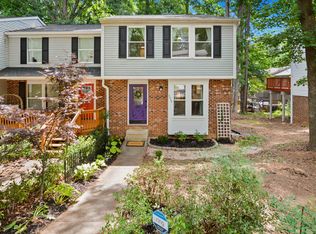
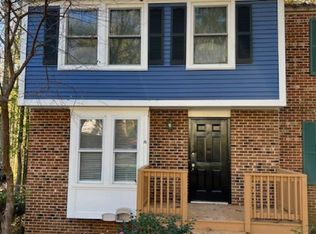
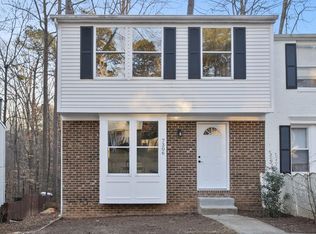
Rare opportunity to own an affordable 3-bedroom townhome in the heart of Midtown Raleigh with NO HOA fees! Enjoy an unbeatable location just minutes from popular restaurants, shopping, parks, entertainment, and major commuter routes. Inside, you'll find a beautifully updated kitchen featuring granite countertops, stainless steel appliances, a center island, coffee bar, and a newly added pantry for exceptional storage and functionality. Luxury vinyl plank flooring runs throughout the main living areas, while the carpet is less than two years old. The lower-level basement offers flexible living space, perfect for a home office, gym, media room, or recreation area. Step outside to an exceptionally large fenced backyard—rare for townhome living—providing plenty of room for pets, gardening, entertaining, or play. Additional outdoor features include a new Suncast storage shed and a brand-new electric barrel sauna, creating your own private retreat. Recent improvements provide peace of mind and added value, including a new roof (2024), new seamless gutters with LeavesOut gutter protection backed by a transferable 20-year warranty, and wiring already installed for an EV charger. Combining affordability, major upgrades, a huge fenced yard, no HOA dues, and a prime Midtown Raleigh location, this move-in-ready home is a rare find.
Sold for $302,500
Zillow last checked:
Listing updated:
Bought with:
Tiffany Williamson, 279179
Navigate Realty
Yojelin Javier de la cruz, 357725
Navigate Realty
Source: Doorify MLS,MLS#: 10175052
Price history
| Date | Event | Price |
|---|---|---|
| 8/31/2026 | Sold | $302,500-2.4%$192/sqft |
Source:  Doorify MLS #10175052 Report a problem Doorify MLS #10175052 Report a problem | ||
| 7/6/2026 | Pending sale | $309,900$196/sqft |
Source: Doorify MLS #10175052 Report a problem | ||
| 6/18/2026 | Listed for sale | $309,900-3.2%$196/sqft |
Source: Doorify MLS #10175052 Report a problem | ||
| 11/6/2024 | Sold | $320,000-3%$203/sqft |
Source: Doorify MLS #10038272 Report a problem | ||
| 9/16/2024 | Pending sale | $329,900$209/sqft |
Source: Doorify MLS #10038272 Report a problem | ||
| 9/5/2024 | Price change | $329,9000%$209/sqft |
Source: Doorify MLS #10038272 Report a problem | ||
| 8/23/2024 | Price change | $330,000-1.3%$209/sqft |
Source: Doorify MLS #10038272 Report a problem | ||
| 8/15/2024 | Price change | $334,5000%$212/sqft |
Source: Doorify MLS #10038272 Report a problem | ||
| 8/9/2024 | Price change | $334,6000%$212/sqft |
Source: Doorify MLS #10038272 Report a problem | ||
| 7/25/2024 | Price change | $334,7000%$212/sqft |
Source: Doorify MLS #10038272 Report a problem | ||
| 7/18/2024 | Price change | $334,8000%$212/sqft |
Source: Doorify MLS #10038272 Report a problem | ||
| 6/28/2024 | Listed for sale | $334,900+52.2%$212/sqft |
Source: Doorify MLS #10038272 Report a problem | ||
| 3/19/2024 | Sold | $220,000+54.9%$139/sqft |
Source: Public Record Report a problem | ||
| 10/3/2016 | Sold | $142,000+1.5%$90/sqft |
Source: Public Record Report a problem | ||
| 8/24/2016 | Pending sale | $139,900$89/sqft |
Source: Real Living Pittman Properties #2085163 Report a problem | ||
| 8/19/2016 | Listed for sale | $139,900+42.8%$89/sqft |
Source: Real Living Pittman Properties #2085163 Report a problem | ||
| 6/29/2004 | Sold | $98,000+0.5%$62/sqft |
Source: Public Record Report a problem | ||
| 6/29/2000 | Sold | $97,500$62/sqft |
Source: Public Record Report a problem | ||
Get a cash offer in 3 minutes
Find out how much your home could sell for in as little as 3 minutes with a no-obligation cash offer.
Estimated market value
$301,400
