The Primrose home plan is a ranch-style plan than boasts plenty of space for the entire family. No stairs to climb means more time to relax in the beautiful great room while dinner is cooking. This simple home plan offers a lot of charm and space, all on one main level! Plus, with a split-bedroom layout, guests can have their privacy on their own side of the house with a full bathroom to share. Don't miss out on this gem! Community green spaces invite homeowners to start a pick-up game of neighborhood ball, enjoy the dog park, or just stretch out and enjoy the sun by the community pool.
Sold for $442,749
$442,749
7312 Tailgate Loop Unit 32, Ooltewah, TN 37363
3beds
1,777sqft
Single Family Residence
Built in 2024
8,651 Square Feet Lot
$432,200 Zestimate®
$249/sqft
$2,402 Estimated rent
Home value
$432,200
$411,000 - $454,000
$2,402/mo
Zestimate® history
Owner options
List your home for rent
$2,402/mo
Rent Zestimate®
Find your next renter with Zillow Rental Manager. Plus, with online applications, you can quickly screen prospective tenants – for free.
$2,402/mo
Rent Zestimate®
Refinance and save
$3,721/mo
Est. payment
Refinancing to a lower rate could help reduce your monthly payments and save thousands over the life of the loan.
$3,721/mo
Est. payment
Explore your selling options
Work with a Zillow partner agent
Leverage their expertise and Zillow's premium Showcase listings to get your home seen by more buyers.
Get startedList with your own agent
Get your home in front of millions of buyers by listing it on Zillow.
Learn how to do itSell it yourself
Take full control of how buyers see your home on Zillow by listing For Sale by Owner (FSBO).
List your homeWhat's special
Ranch-style planCommunity green spacesBeautiful great roomSplit-bedroom layout
Zillow last checked:
Listing updated:
Listed by:
Christopher Scott 423-208-3545,
Pratt Homes, LLC,
Bill Panebianco 423-827-3361,
Pratt Homes, LLC
Bought with:
Grace Edrington, 291147
Berkshire Hathaway HomeServices J Douglas Properties
Source: Greater Chattanooga Realtors,MLS#: 1502417
Facts & features
Interior
Bedrooms & bathrooms
- Bedrooms: 3
- Bathrooms: 2
- Full bathrooms: 2
Heating
- Central, Natural Gas
Cooling
- Central Air, Electric
Appliances
- Included: Disposal, Dishwasher, Electric Cooktop, Electric Oven, Electric Range, Microwave
Features
- Ceiling Fan(s), Granite Counters, Pantry, Walk-In Closet(s)
- Flooring: Luxury Vinyl
- Windows: Insulated Windows, Vinyl Frames
- Has basement: No
- Number of fireplaces: 1
- Fireplace features: Gas Starter, Great Room, Ventless
Interior area
- Total structure area: 1,777
- Total interior livable area: 1,777 sqft
- Finished area above ground: 1,777
Property
Parking
- Total spaces: 2
- Parking features: Concrete, Driveway, Garage Door Opener, Garage Faces Front
- Attached garage spaces: 2
Features
- Levels: One
- Exterior features: Rain Gutters
Lot
- Size: 8,651 Square Feet
- Dimensions: 50 x 173
- Features: Level
Details
- Parcel number: Unknown
Construction
Type & style
- Home type: SingleFamily
- Property subtype: Single Family Residence
Materials
- Brick, Fiber Cement
- Foundation: Slab
- Roof: Asphalt,Shingle
Condition
- Under Construction
- New construction: Yes
- Year built: 2024
Details
- Builder name: Pratt Home Builders
Utilities & green energy
- Sewer: Public Sewer
- Water: Public
- Utilities for property: Electricity Available, Electricity Connected, Natural Gas Available, Natural Gas Connected, Sewer Available, Sewer Connected, Underground Utilities, Water Available, Water Connected
Community & HOA
Community
- Features: Playground, Pool, Sidewalks
- Security: Smoke Detector(s)
- Subdivision: Grove on Providence
HOA
- Has HOA: Yes
- Amenities included: Cabana, Dog Park, Playground, Pool
- HOA fee: $1,000 annually
Location
- Region: Ooltewah
Financial & listing details
- Price per square foot: $249/sqft
- Date on market: 10/29/2024
- Listing terms: Cash,Conventional,FHA,USDA Loan,VA Loan
Price history
| Date | Event | Price |
|---|---|---|
| 10/29/2024 | Sold | $442,749$249/sqft |
Source: Greater Chattanooga Realtors #1502417 Report a problem | ||
Public tax history
Tax history is unavailable.
Neighborhood: 37363
Nearby homes
- $493,4323 bd3 ba2.2k sqft7304 Tailgate #31, Ooltewah, TN 37363Sold
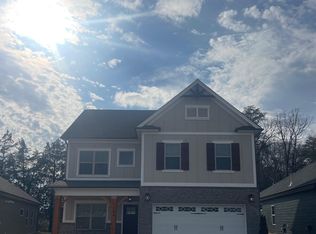
- $442,748-- bd-- ba1.7k sqft7312 Tailgate Loop, Ooltewah, TN 37363Sold
- $165,5007.26 acres7527 McDaniel Ln, Ooltewah, TN 37363Off Market
- $493,432-- bd-- ba2.2k sqft7304 Tailgate Loop, Ooltewah, TN 37363Sold
- $412,900-- bd-- ba1.5k sqft7296 Tailgate Loop, Ooltewah, TN 37363Sold
- $507,597-- bd-- ba2.1k sqft7315 Tailgate Loop, Ooltewah, TN 37363Sold
- $439,9003 bd2 ba1.8k sqft7334 Tailgate Loop UNIT 33, Ooltewah, TN 37363Sold
- $507,5963 bd2 ba2k sqft7315 Tailgate Loop UNIT 70, Ooltewah, TN 37363Sold
Nearby schools
GreatSchools rating
- 9/10Ooltewah Elementary SchoolGrades: PK-5Distance: 1.4 mi
- 7/10Hunter Middle SchoolGrades: 6-8Distance: 2.4 mi
- 5/10Ooltewah High SchoolGrades: 9-12Distance: 2.8 mi
Schools provided by the listing agent
- Elementary: Ooltewah Elementary
- Middle: Hunter Middle
- High: Ooltewah
Source: Greater Chattanooga Realtors. This data may not be complete. We recommend contacting the local school district to confirm school assignments for this home.
Get a cash offer in 3 minutes
Find out how much your home could sell for in as little as 3 minutes with a no-obligation cash offer.
Estimated market value
$432,200
Get a cash offer in 3 minutes
Find out how much your home could sell for in as little as 3 minutes with a no-obligation cash offer.
Estimated market value
$432,200
- Tennessee
- Hamilton County
- Ooltewah
- 37363
- 7312 Tailgate Loop Unit 32
