Welcome to Parkside: A Stylish, Well-Maintained Townhome in Hanover! Step into this beautifully preserved, 8 year-old interior unit town home—lovingly maintained and brimming with modern comforts. Boasting three bedrooms and 2½ baths across a thoughtful, open-concept layout, this home showcases elegant design and refined functionality. Gourmet Galley Kitchen At the heart of the home lies a chef's dream kitchen, featuring an open-concept design that seamlessly connects to both the living and dining areas. Highlights include an oversized granite island, a gas cooktop, and stainless steel GE appliances. A convenient half-bath just off of the kitchen and dining room adds purpose and functionality. Upgraded lighting fixtures in the kitchen and dining room enhance the ambiance of this main level, making it an ideal space for both everyday living and entertaining. Spacious Living Areas The open layout on the main level ensures a natural flow between spaces, creating an inviting atmosphere which is also ideal for entertaining or hosting holidays. Step out through the living room glass doors to an oversized, low-maintenance composite deck—ideal for lounging, barbecues, or just unwinding with a morning coffee. Primary Suite Retreat The generous primary bedroom on the upper level offers a private retreat, complete with an en-suite showcasing rich espresso cabinetry and upgraded granite countertops—your very own sanctuary to rest and recharge. Bonus Features Two additional bedrooms and a full bath on the upper floor generously welcomes guests or family! The lower entry ( garage) level offers additional open space which is yours to re-imagine as a den, playroom, office and more! The attached two-car garage provides ample room for storage, cars, or hobbies. Parkside Resort Amenities Living in the Parkside Community means more than just a well designed home—you’re part of an amenity-rich neighborhood. Residents enjoy an oversized swimming pool, community clubhouse, a well-equipped fitness center, and playgrounds galore! This one will sell quickly! Call the listing agent for your private tour!
Sold for $540,000
$540,000
7312 Taylors Hill Ln, Hanover, MD 21076
3beds
2,548sqft
Townhouse
Built in 2017
1,600 Square Feet Lot
$547,200 Zestimate®
$212/sqft
$3,433 Estimated rent
Home value
$547,200
$509,000 - $586,000
$3,433/mo
Zestimate® history
Owner options
List your home for rent
$3,433/mo
Rent Zestimate®
Find your next renter with Zillow Rental Manager. Plus, with online applications, you can quickly screen prospective tenants – for free.
$3,433/mo
Rent Zestimate®
Refinance and save
$2,766/mo
Est. payment
Refinancing to a lower rate could help reduce your monthly payments and save thousands over the life of the loan.
$2,766/mo
Est. payment
Explore your selling options
Work with a Zillow partner agent
Leverage their expertise and Zillow's premium Showcase listings to get your home seen by more buyers.
Get startedList with your own agent
Get your home in front of millions of buyers by listing it on Zillow.
Learn how to do itSell it yourself
Take full control of how buyers see your home on Zillow by listing For Sale by Owner (FSBO).
List your homeWhat's special
Zillow last checked:
Listing updated:
Listed by:
Rebecca Mason 443-813-1301,
Cummings & Co. Realtors,
Co-Listing Agent: Alana Tacchetti 443-812-6877,
Cummings & Co. Realtors
Bought with:
Un McAdory, 610467
Realty 1 Maryland, LLC
Source: Bright MLS,MLS#: MDAA2122900
Facts & features
Interior
Bedrooms & bathrooms
- Bedrooms: 3
- Bathrooms: 3
- Full bathrooms: 2
- 1/2 bathrooms: 1
Rooms
- Room types: Living Room, Dining Room, Kitchen, Den, Foyer, Other, Half Bath
Den
- Features: Flooring - Carpet
- Level: Main
Dining room
- Features: Flooring - Engineered Wood
- Level: Upper
Foyer
- Features: Flooring - Ceramic Tile
- Level: Main
Half bath
- Features: Flooring - Engineered Wood
- Level: Upper
Kitchen
- Features: Flooring - Engineered Wood
- Level: Upper
Living room
- Features: Flooring - Carpet
- Level: Upper
Other
- Level: Main
Heating
- Heat Pump, Natural Gas
Cooling
- Central Air, Electric
Appliances
- Included: Cooktop, Dishwasher, Disposal, Microwave, Double Oven, Refrigerator, Stainless Steel Appliance(s), Water Dispenser, Washer, Dryer, Ice Maker, Gas Water Heater
Features
- Flooring: Engineered Wood, Carpet
- Basement: Full,Front Entrance,Garage Access
- Has fireplace: No
Interior area
- Total structure area: 2,548
- Total interior livable area: 2,548 sqft
- Finished area above ground: 2,548
- Finished area below ground: 0
Property
Parking
- Total spaces: 4
- Parking features: Basement, Garage Faces Rear, Inside Entrance, Garage Door Opener, Covered, Attached, Driveway
- Attached garage spaces: 2
- Uncovered spaces: 2
Accessibility
- Accessibility features: None
Features
- Levels: Three
- Stories: 3
- Pool features: Community
Lot
- Size: 1,600 Square Feet
Details
- Additional structures: Above Grade, Below Grade
- Parcel number: 020442090243878
- Zoning: MXDR
- Special conditions: Standard
Construction
Type & style
- Home type: Townhouse
- Architectural style: Colonial,Traditional
- Property subtype: Townhouse
Materials
- Brick, Vinyl Siding
- Foundation: Permanent
Condition
- Excellent
- New construction: No
- Year built: 2017
Utilities & green energy
- Sewer: Public Sewer
- Water: Public
Community & HOA
Community
- Subdivision: Parkside
HOA
- Has HOA: Yes
- HOA fee: $101 monthly
- HOA name: PARKSIDE RESIDENTIAL ASSOCIATION INC
Location
- Region: Hanover
Financial & listing details
- Price per square foot: $212/sqft
- Tax assessed value: $508,000
- Annual tax amount: $5,611
- Date on market: 8/14/2025
- Listing agreement: Exclusive Right To Sell
- Ownership: Fee Simple
Price history
| Date | Event | Price |
|---|---|---|
| 9/23/2025 | Listing removed | $3,300$1/sqft |
Source: Bright MLS #MDAA2126396 Report a problem | ||
| 9/16/2025 | Listed for rent | $3,300$1/sqft |
Source: Bright MLS #MDAA2126396 Report a problem | ||
| 9/12/2025 | Sold | $540,000$212/sqft |
Source:  Bright MLS #MDAA2122900 Report a problem Bright MLS #MDAA2122900 Report a problem | ||
| 8/18/2025 | Pending sale | $540,000$212/sqft |
Source: Bright MLS #MDAA2122900 Report a problem | ||
| 8/14/2025 | Listed for sale | $540,000+31.1%$212/sqft |
Source: Bright MLS #MDAA2122900 Report a problem | ||
| 8/30/2017 | Sold | $411,750$162/sqft |
Source: Public Record Report a problem | ||
Public tax history
| Year | Property taxes | Tax assessment |
|---|---|---|
| 2025 | $5,366 +2.6% | $508,000 +6.3% |
| 2024 | $5,231 +7.1% | $477,733 +6.8% |
| 2023 | $4,886 +12.1% | $447,467 +7.3% |
| 2022 | $4,360 | $417,200 |
| 2021 | $4,360 -0.1% | $417,200 |
| 2020 | $4,364 -3.2% | $417,200 -3.1% |
| 2019 | $4,508 +5.7% | $430,600 +2.4% |
| 2018 | $4,265 +651.6% | $420,600 +655.6% |
| 2017 | $567 | $55,667 +44.6% |
| 2016 | -- | $38,500 |
Find assessor info on the county website
Neighborhood: 21076
Nearby homes
- $600,0004 bd5 ba2.9k sqft7314 Taylors Hill Ln, Hanover, MD 21076Sold

- $557,800-- bd2 ba2.5k sqft7310 Taylors Hill Ln, Hanover, MD 21076Off Market
- $573,600-- bd2 ba2.5k sqft7308 Taylors Hill Ln, Hanover, MD 21076Off Market
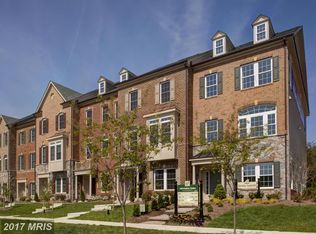
- $563,9003 bd3 ba2.5k sqft7316 Taylors Hill Ln, Hanover, MD 21076Off Market

- $575,300-- bd2 ba2.5k sqft7306 Taylors Hill Ln, Hanover, MD 21076Off Market
- $586,300-- bd4 ba2.5k sqftTaylors Hill Ln, Hanover, MD 21076Off Market
- $516,7003 bd3 ba1.9k sqft2918 Stagg Ln, Hanover, MD 21076Off Market
- $500,300-- bd2 ba1.9k sqft2916 Stagg Ln, Hanover, MD 21076Off Market
Nearby schools
GreatSchools rating
- 7/10Pershing Hill ElementaryGrades: K-5Distance: 1 mi
- 5/10MacArthur Middle SchoolGrades: 6-8Distance: 0.9 mi
- 3/10Meade High SchoolGrades: 9-12Distance: 0.8 mi
Schools provided by the listing agent
- District: Anne Arundel County Public Schools
Source: Bright MLS. This data may not be complete. We recommend contacting the local school district to confirm school assignments for this home.
Get a cash offer in 3 minutes
Find out how much your home could sell for in as little as 3 minutes with a no-obligation cash offer.
Estimated market value
$547,200
Get a cash offer in 3 minutes
Find out how much your home could sell for in as little as 3 minutes with a no-obligation cash offer.
Estimated market value
$547,200
- Maryland
- Anne Arundel County
- Hanover
- 21076
- 7312 Taylors Hill Ln
Nearby cities
Nearby zip codes
Other Hanover Topics
