Under contract-accepting backup offers. Welcome to your private oasis in the heart of Port Richey! Situated on a beautifully manicured, oversized corner lot just under a quarter of an acre, this immaculate 3-bedroom, 2-bathroom, 2-car garage home perfectly blends comfort, style, and outdoor functionality. From the moment you arrive, the exceptional curb appeal captivates you, featuring beautifully landscaped block paver flowerbeds and an inviting courtyard entrance. Step inside to find an open, light-filled interior boasting durable, seamless wall-to-wall tile throughout. The warm and cozy family room with vaulted ceiling centers around a classic wood-burning fireplace, making it the perfect spot to unwind. In the kitchen, cooking is a breeze with a dedicated pantry and a full set of clean Whirlpool appliances. The primary suite is a true retreat, offering an expansive walk-in closet. The primary bathroom features dual sinks, an extra walk-in closet, and a luxurious Jacuzzi tub, cleverly designed with a Jack-and-Jill layout for seamless accessibility. Major updates offer ultimate peace of mind, including newer hurricane-rated windows, fresh exterior paint, and a dedicated well for the lawn irrigation system to keep your grass lush all year long without the high water bill. The outdoor living space is a homeowner's dream. The massive, fully fenced backyard features a secure 8-foot gate, providing excellent side access to park your boat, trailer, or outdoor toys. Relax in your private Jacuzzi on the screened-in back porch, or fire up the grill on the adjoining concrete patio. Whether you are entertaining or enjoying quiet Florida evenings, this backyard paradise has it all. Don't miss out on this turn-key gem, schedule your showing today!
Accepting backups
$323,000
7312 VIENNA LANE, PORT RICHEY, FL 34668
3beds
1,744sqft
Single Family Residence
Built in 1981
8,758 Square Feet Lot
$-- Zestimate®
$185/sqft
$-- HOA
What's special
Inviting courtyard entranceBackyard paradiseExceptional curb appealDedicated pantryClassic wood-burning fireplaceOpen light-filled interiorLuxurious jacuzzi tub
- 53 days
- 91
- 0
Likely to sell faster than
Zillow last checked:
Listing updated:
Listed by:
April Novenson 727-432-4687,
RE/MAX ALLIANCE GROUP 727-845-4321
Source: Stellar MLS,MLS#: W7888140 Originating MLS: West Pasco
Originating MLS: West Pasco
Facts & features
Interior
Bedrooms & bathrooms
- Bedrooms: 3
- Bathrooms: 2
- Full bathrooms: 2
Primary bedroom
- Features: Ceiling Fan(s), En Suite Bathroom, Jack & Jill Bathroom, Walk-In Closet(s)
- Level: First
- Area: 210 Square Feet
- Dimensions: 15x14
Primary bathroom
- Features: Bath With Whirlpool, Dual Sinks, Jack & Jill Bathroom, Makeup/Vanity Space, Tub With Shower, Walk-In Closet(s)
- Level: First
Family room
- Features: No Closet
- Level: First
Kitchen
- Features: Breakfast Bar, Pantry, Built-in Closet
- Level: First
- Area: 220 Square Feet
- Dimensions: 22x10
Heating
- Central, Electric
Cooling
- Central Air
Appliances
- Included: Dishwasher, Electric Water Heater, Microwave, Range, Refrigerator, Washer
- Laundry: Electric Dryer Hookup, In Garage, Washer Hookup
Features
- Ceiling Fan(s), Eating Space In Kitchen, Kitchen/Family Room Combo, Vaulted Ceiling(s), Walk-In Closet(s)
- Flooring: Tile
- Windows: Window Treatments
- Has fireplace: Yes
- Fireplace features: Stone, Wood Burning
Interior area
- Total structure area: 2,586
- Total interior livable area: 1,744 sqft
Video & virtual tour
Property
Parking
- Total spaces: 2
- Parking features: Garage Door Opener
- Attached garage spaces: 2
Features
- Levels: One
- Stories: 1
- Patio & porch: Front Porch, Patio, Rear Porch, Screened
- Exterior features: Courtyard, Irrigation System, Sidewalk
- Has spa: Yes
- Spa features: Above Ground, Heated
- Fencing: Fenced,Vinyl
Lot
- Size: 8,758 Square Feet
- Features: Corner Lot
Details
- Parcel number: 162522106.0000.01363.0
- Zoning: R4
- Special conditions: None
Construction
Type & style
- Home type: SingleFamily
- Property subtype: Single Family Residence
Materials
- Block, Concrete, Stucco
- Foundation: Slab
- Roof: Shingle
Condition
- New construction: No
- Year built: 1981
Utilities & green energy
- Sewer: Public Sewer
- Water: Public
- Utilities for property: Electricity Connected, Sewer Connected, Sprinkler Well, Street Lights, Water Connected
Community & HOA
Community
- Features: Sidewalks
- Pet fee: $0 monthly
- Subdivision: EMBASSY HILLS
HOA
- Has HOA: No
Location
- Region: Port Richey
Financial & listing details
- Price per square foot: $185/sqft
- Tax assessed value: $264,017
- Annual tax amount: $841
- Date on market: 7/30/2026
- Cumulative days on market: 50 days
- Listing terms: Cash,Conventional,FHA,VA Loan
- Ownership: Fee Simple
- Total actual rent: 0
- Electric utility on property: Yes
- Road surface type: Paved
Estimated market value
Not available
Estimated sales range
Not available
Not available
Price history
| Date | Event | Price |
|---|---|---|
| 8/10/2026 | Listed for sale | $323,000$185/sqft |
Source:  Stellar MLS #W7888140 Report a problem Stellar MLS #W7888140 Report a problem | ||
| 8/8/2026 | Contingent | $323,000$185/sqft |
Source: Stellar MLS #W7888140 Report a problem | ||
| 7/31/2026 | Listed for sale | $323,000+43.6%$185/sqft |
Source: Stellar MLS #W7888140 Report a problem | ||
| 7/31/2025 | Sold | $225,000+147.3%$129/sqft |
Source: Public Record Report a problem | ||
| 10/18/2012 | Sold | $91,000+6.4%$52/sqft |
Source: Public Record Report a problem | ||
| 8/11/2012 | Listed for sale | $85,500+78.1%$49/sqft |
Source: Neighborhood Stimulus Group LL #U7555868 Report a problem | ||
| 11/2/2010 | Sold | $48,000-0.2%$28/sqft |
Source: Public Record Report a problem | ||
| 8/16/2010 | Sold | $48,100-70.6%$28/sqft |
Source: Public Record Report a problem | ||
| 8/7/2010 | Listed for sale | -- |
Source: foreclosure.com Report a problem | ||
| 7/1/2008 | Listing removed | $163,500$94/sqft |
Source: Owner Report a problem | ||
| 1/31/2008 | Price change | $163,500+5.5%$94/sqft |
Source: Owner Report a problem | ||
| 12/17/2007 | Price change | $155,000-11.4%$89/sqft |
Source: Owner Report a problem | ||
| 4/27/2007 | Listed for sale | $174,900+39.9%$100/sqft |
Source: Owner Report a problem | ||
| 8/30/2004 | Sold | $125,000+66.7%$72/sqft |
Source: Public Record Report a problem | ||
| 11/1/2001 | Sold | $75,000$43/sqft |
Source: Public Record Report a problem | ||
Public tax history
| Year | Property taxes | Tax assessment |
|---|---|---|
| 2025 | $842 +3.2% | $76,660 +2.9% |
| 2024 | $816 +2.5% | $74,500 |
| 2023 | $796 +9.5% | $74,500 +3% |
| 2022 | $727 +0.9% | $72,330 +6.1% |
| 2021 | $720 +1.4% | $68,190 +1.4% |
| 2020 | $710 +1.3% | $67,250 +2.3% |
| 2019 | $701 | $65,740 +1.9% |
| 2018 | $701 +1.5% | $64,516 |
| 2017 | $691 -0.5% | $64,516 +4.2% |
| 2016 | $694 +6.3% | $61,889 +0.7% |
| 2015 | $653 +1.6% | $61,459 -3.5% |
| 2014 | $643 | $63,662 +6% |
| 2013 | -- | $60,070 -1.9% |
| 2012 | -- | $61,215 -15.9% |
| 2011 | -- | $72,826 -9.1% |
| 2010 | -- | $80,117 -16.6% |
| 2009 | -- | $96,022 -27.2% |
| 2008 | -- | $131,827 -18.1% |
| 2007 | -- | $160,867 +10.3% |
| 2006 | -- | $145,812 +26.9% |
| 2005 | -- | $114,902 +14.5% |
| 2004 | -- | $100,384 +12.9% |
| 2003 | -- | $88,882 +8.7% |
| 2002 | -- | $81,748 +21.4% |
| 2000 | -- | $67,354 |
| 1999 | -- | $67,354 |
Find assessor info on the county website
Monthly payment
Est. payment
Payment breakdown
Explore the cost of this home by adjusting the details. Changes won't be saved.Climate risks
Neighborhood: 34668
Similar homes
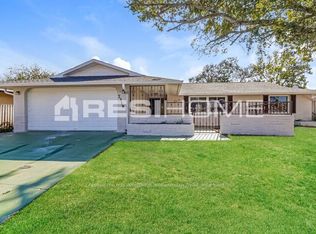
- $315,0003 bd2 ba1.6k sqft11022 SALT TREE DRIVE, PORT RICHEY, FL 34668For Sale

 MLS ID #TB8544651, Janessa Urra, MARK SPAIN REAL ESTATE. Stellar MLS
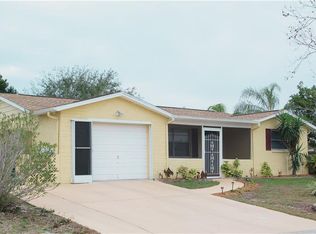
 - $339,0003 bd3 ba1.6k sqft7528 SCOTTIE DRIVE, PORT RICHEY, FL 34668For Sale
 MLS ID #TB8520637, Jessenia Vicharra Nevado, HOME PRIME REALTY LLC. Stellar MLS
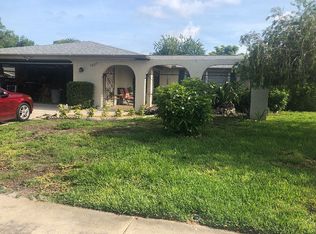
 - $325,0003 bd2 ba1.6k sqft10951 PEPPERTREE LN, PORT RICHEY,, FL 34668For Sale
 MLS ID #TB8514264, Myrta Perez Ramos, AVENUE HOMES LLC. Stellar MLS
 - $427,5003 bd3 ba2.2k sqft9520 LAKE CHRISTINA LANE, PORT RICHEY, FL 34668For Sale
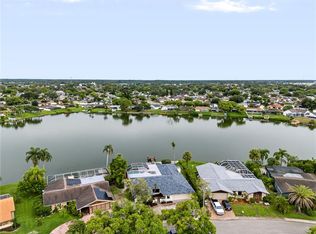 MLS ID #TB8534913, Christina Probeyahn, COASTAL PROPERTIES GROUP INTERNATIONAL. Stellar MLS
 - $295,9002 bd2 ba1.6k sqft7812 TURNBRIDGE DRIVE, PORT RICHEY, FL 34668For SaleMLS ID #TB8378071, Dominique Bird, THE REALTY BOARD. Stellar MLS
- $369,9993 bd2 ba1.7k sqft9820 POCONO STREET, PORT RICHEY, FL 34668For SaleMLS ID #TB8529297, Tiffany Bryant, SUNCOAST GROUP REALTORS LLC. Stellar MLS
- $275,0002 bd2 ba1.3k sqft8351 FOX HOLLOW DRIVE, PORT RICHEY, FL 34668For SaleMLS ID #TB8546913, Jeffrey Borham, PA, EXP REALTY LLC. Stellar MLS
- $275,0002 bd2 ba1.4k sqft8521 CEDARVIEW COURT, PORT RICHEY, FL 34668For SaleMLS ID #TB8544689, Patrick Massey, MARK SPAIN REAL ESTATE. Stellar MLS
- $259,9902 bd2 ba1.4k sqft8643 GOLD PINE DRIVE, PORT RICHEY, FL 34668For SaleMLS ID #TB8543358, Dylan Lonsway, PA, QUICKSILVER REAL ESTATE GROUP. Stellar MLS
- $299,0003 bd2 ba1.4k sqft13105 WESTERN CIRCLE, HUDSON, FL 34667For SaleMLS ID #TB8531896, Mike Shumaker, HOMEXPRESS REALTY, INC.. Stellar MLS
- $258,0002 bd2 ba1.1k sqft11210 ELDERBERRY DRIVE, PORT RICHEY, FL 34668For SaleMLS ID #W7888637, Samra Sameni, RE/MAX ALLIANCE GROUP. Stellar MLS
- $299,9003 bd2 ba1.7k sqft13801 WHITBY ROAD, HUDSON, FL 34667For SaleMLS ID #TB8542596, Theresa Shlimanoff, COMPASS FLORIDA LLC. Stellar MLS
- $230,0002 bd2 ba1.4k sqft10811 PEPPERTREE LANE, PORT RICHEY, FL 34668For SaleMLS ID #TB8542520, David Ramos, REAL BROKER, LLC. Stellar MLS
- $325,0004 bd2 ba1.8k sqft12630 CEDAR RIDGE DRIVE, HUDSON, FL 34669For SaleMLS ID #TB8544239, Phil Schaeffer, III, CHARLES RUTENBERG REALTY INC. Stellar MLS
- $329,0003 bd2 ba1.2k sqft13714 ALLYN DRIVE, HUDSON, FL 34667For SaleMLS ID #TB8511997, Patrick Massey, MARK SPAIN REAL ESTATE. Stellar MLS
- $322,5003 bd2 ba1.7k sqft(Undisclosed Address), NEW PORT RICHEY, FL 34654For SaleMLS ID #W7889004, Lori Salzman, FUTURE HOME REALTY. Stellar MLS
- $239,9002 bd2 ba1.2k sqft10520 SPRINGWOOD DRIVE, PORT RICHEY, FL 34668For SaleMLS ID #W7885619, Kelly Mothershead Timmons, KELLER WILLIAMS REALTY- PALM HARBOR. Stellar MLS
- $429,9002 bd2 ba1.7k sqft9816 SAN SEBASTIAN WAY, PORT RICHEY, FL 34668For SaleMLS ID #TB8481444, Heather Sidlauskas, BAY REALTY OF FLORIDA. Stellar MLS
- $279,9003 bd2 ba1.3k sqft6430 BALDWYN AVENUE, NEW PORT RICHEY, FL 34653For SaleMLS ID #TB8517235, Jennifer Helton, ARTISAN REAL ESTATE, INC.. Stellar MLS
