MULTIPLE OFFERS RECEIVED. Highest and best due by 6 p.m. Thursday, Jan. 11, 2024. Full duplex in coveted Lake Park Estates near Eagle Mtn. Lake. 7314 has just been renovated with new everything, and is vacant, Rent both sides or live in one & rent the other. 7312 has been updated and is currently month-to-month at $1,575 a month. Current rental is below market and can be raised. Mirror image floorpans. Each side features spacious 3 bedroom, two baths, two car, rear entry garages in great neighborhood with single family homes across the street. Separate fenced yards New luxury vinyl plank and tile floors throughout 7314. 7312 is similar with carpet in bedrooms only. Kitchens feature 42 inch cabinets, granite counters, SS appliances and two pantries. Updated LED lighting; modern redos in bathrooms. Fireplaces. Eagle Mtn-Saginaw ISD. Great investment opportunity.
Sold
Price Unknown
7312 Vista Cliff Dr #7314, Fort Worth, TX 76179
6beds
3,102sqft
Duplex, Multi Family
Built in 1973
0.33 Acres Lot
$449,800 Zestimate®
$--/sqft
$4,249 Estimated rent
Home value
$449,800
$405,000 - $499,000
$4,249/mo
Zestimate® history
Owner options
List your home for rent
$4,249/mo
Rent Zestimate®
Find your next renter with Zillow Rental Manager. Plus, with online applications, you can quickly screen prospective tenants – for free.
$4,249/mo
Rent Zestimate®
Refinance and save
Refinancing to a lower rate could help reduce your monthly payments and save thousands over the life of the loan.
Explore your selling options
Work with a Zillow partner agent
Leverage their expertise and Zillow's premium Showcase listings to get your home seen by more buyers.
Get startedList with your own agent
Get your home in front of millions of buyers by listing it on Zillow.
Learn how to do itSell it yourself
Take full control of how buyers see your home on Zillow by listing For Sale by Owner (FSBO).
List your homeWhat's special
Granite countersGreat neighborhoodNew everythingCoveted lake park estatesSs appliances
Zillow last checked:
Listing updated:
Listed by:
Margaret Vandervalk 0604785 214-369-6000,
Dave Perry Miller Real Estate 214-369-6000
Bought with:
Jeffery Killian
RE/MAX Trinity
Source: NTREIS,MLS#: 20501465
Facts & features
Interior
Bedrooms & bathrooms
- Bedrooms: 6
- Bathrooms: 4
- Full bathrooms: 4
Heating
- Central, Electric, Fireplace(s)
Cooling
- Central Air, Ceiling Fan(s), Electric
Appliances
- Included: Dishwasher, Electric Range, Disposal, Microwave, Refrigerator
Features
- Decorative/Designer Lighting Fixtures, Granite Counters, Pantry
- Flooring: Ceramic Tile, Luxury Vinyl, Luxury VinylPlank
- Has basement: No
- Number of fireplaces: 1
- Fireplace features: Masonry, Other
Interior area
- Total structure area: 3,102
- Total interior livable area: 3,102 sqft
Property
Parking
- Total spaces: 4
- Parking features: Garage, Garage Door Opener, Kitchen Level, Lighted, Garage Faces Rear
- Attached garage spaces: 4
Features
- Levels: One
- Stories: 1
- Exterior features: Private Yard
- Pool features: None
- Fencing: Fenced,Wood
Lot
- Size: 0.33 Acres
- Features: Back Yard, Interior Lot, Lawn, Subdivision
Details
- Parcel number: 01535315
Construction
Type & style
- Home type: SingleFamily
- Property subtype: Duplex, Multi Family
Materials
- Brick
- Foundation: Slab
- Roof: Composition
Condition
- Year built: 1973
Utilities & green energy
- Sewer: Public Sewer
- Water: Public
- Utilities for property: Sewer Available, Water Available
Green energy
- Energy efficient items: Appliances, Lighting
- Water conservation: Low-Flow Fixtures
Community & HOA
Community
- Features: Curbs
- Security: Fire Alarm, Smoke Detector(s)
- Subdivision: Lake Country Estates Add
HOA
- Has HOA: No
Location
- Region: Fort Worth
Financial & listing details
- Date on market: 1/5/2024
- Cumulative days on market: 22 days
- Listing terms: Cash,Conventional,FHA
Price history
| Date | Event | Price |
|---|---|---|
| 2/23/2024 | Sold | -- |
Source: NTREIS #20501465 Report a problem | ||
| 1/27/2024 | Pending sale | $435,000$140/sqft |
Source: NTREIS #20501465 Report a problem | ||
| 1/26/2024 | Listed for sale | $435,000$140/sqft |
Source: NTREIS #20501465 Report a problem | ||
| 1/13/2024 | Contingent | $435,000$140/sqft |
Source: NTREIS #20501465 Report a problem | ||
| 1/5/2024 | Listed for sale | $435,000$140/sqft |
Source: NTREIS #20501465 Report a problem | ||
Public tax history
Tax history is unavailable.
Neighborhood: Lake Country
Nearby homes
- $338,2003 bd2 ba1.5k sqft7312 Vista Cliff Dr, Fort Worth, TX 76179Off Market

- $242,7003 bd2 ba1.5k sqft7314 Vista Cliff Dr, Fort Worth, TX 76179Off Market
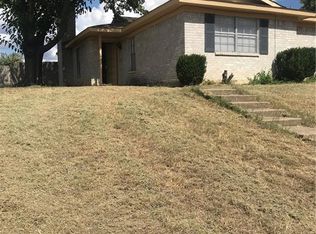
- $198,6002 bd1 ba1.5k sqft7310 Vista Cliff Dr, Fort Worth, TX 76179Off Market
- $268,0003 bd2 ba1.5k sqft7308 Vista Cliff Dr, Fort Worth, TX 76179Off Market

- $--6 bd4 ba3.1k sqft8834 Hidden Hill Dr, Fort Worth, TX 76179Sold
- $280,4003 bd2 ba1.5k sqft8836 Hidden Hill Dr, Fort Worth, TX 76179Off Market
- $236,1003 bd2 ba1.5k sqft7306 Vista Cliff Dr, Fort Worth, TX 76179Off Market
- $199,7002 bd2 ba1.5k sqft7311 Lake Country Dr, Fort Worth, TX 76179Off Market
Nearby schools
GreatSchools rating
- 5/10Lake Country Elementary SchoolGrades: PK-5Distance: 0.4 mi
- 6/10Wayside Middle SchoolGrades: 6-8Distance: 2.6 mi
- 6/10Boswell High SchoolGrades: 9-12Distance: 1.2 mi
Schools provided by the listing agent
- Elementary: Eaglemount
- Middle: Wayside
- High: Boswell
- District: Eagle MT-Saginaw ISD
Source: NTREIS. This data may not be complete. We recommend contacting the local school district to confirm school assignments for this home.
Get a cash offer in 3 minutes
Find out how much your home could sell for in as little as 3 minutes with a no-obligation cash offer.
Estimated market value
$449,800
Get a cash offer in 3 minutes
Find out how much your home could sell for in as little as 3 minutes with a no-obligation cash offer.
Estimated market value
$449,800
- Texas
- Tarrant County
- Fort Worth
- 76179
- Lake Country
- 7312 Vista Cliff Dr Unit 7314
