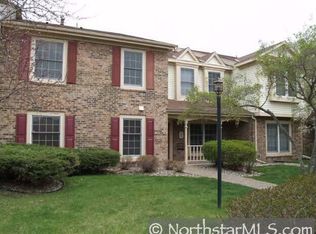
Located on the top floor of this adorable 4-unit building with new siding, this condo offers tranquility—no upstairs neighbors to disturb your peace. With secure access and a handy guest buzzer, you'll enjoy ultimate convenience right at home. Plus, your detached garage spot is the closest to the building—talk about easy access!
As you step inside, the vaulted ceilings and two large skylights create a bright and airy atmosphere. The living room flows seamlessly into a wonderful 3 season porch overlooking the courtyard and wooded lot. Your updated kitchen features new stainless steel appliances.
You'll love the abundance of storage, with two hall closets ( including one walk-in) leading you to the updated bathroom with newer vanity and granite countertop. The huge primary bedroom is bathed in natural light from its two large windows. Enjoy the luxury of in-unit laundry and two inviting outdoor pools. Next to Dred Scott's pickleball, volleyball, tennis and basketball courts + batting cages and mini golf. Walk to Bloomington's favorite ice cream shop- Scoops and dinner at Zekes or Don Ho's. Just 3 minutes to Hwy 169. You've found the one!
Closed
Zillow last checked:
Listing updated:
Bought with:
John T Murray
Edina Realty, Inc.
Source: NorthstarMLS as distributed by MLS GRID,MLS#: 6605966
Price history
| Date | Event | Price |
|---|---|---|
| 11/22/2024 | Sold | $172,000-1.7%$207/sqft |
Source:  NorthstarMLS as distributed by MLS GRID #6605966 Report a problem NorthstarMLS as distributed by MLS GRID #6605966 Report a problem | ||
| 10/29/2024 | Pending sale | $175,000$211/sqft |
Source: NorthstarMLS as distributed by MLS GRID #6605966 Report a problem | ||
| 10/7/2024 | Listing removed | $175,000$211/sqft |
Source: NorthstarMLS as distributed by MLS GRID #6605966 Report a problem | ||
| 10/4/2024 | Listed for sale | $175,000+9.4%$211/sqft |
Source: NorthstarMLS as distributed by MLS GRID #6605966 Report a problem | ||
| 9/1/2021 | Sold | $160,000$193/sqft |
Source: NorthstarMLS as distributed by MLS GRID #6020455 Report a problem | ||

Get a cash offer in 3 minutes
Find out how much your home could sell for in as little as 3 minutes with a no-obligation cash offer.
Estimated market value
$167,000
