Skip main navigation
Sold for $380,000
  • $380,000

    7312 W SIERRA VISTA Drive, Glendale, AZ 85303

    4beds
    1,667sqft
    Single Family Residence
    Built in 1987
    6,813 Square Feet Lot
    $-- Zestimate®
    $228/sqft
    $1,937 Estimated rent

    Home value

    Not available

    Estimated sales range

    Not available

    $1,937/mo

    Zestimate® history
    Loading
    Loading...

    Owner options

    List your home for rent

    $1,937/mo

    Rent Zestimate®

    Find your next renter with Zillow Rental Manager. Plus, with online applications, you can quickly screen prospective tenants – for free.

    Learn more

    $1,937/mo

    Rent Zestimate®

    Refinance and save

    $2,214/mo

    Est. payment

    Refinancing to a lower rate could help reduce your monthly payments and save thousands over the life of the loan.

    See today's rates

    $2,214/mo

    Est. payment

    Explore your selling options

    Work with a Zillow partner agent

    Leverage their expertise and Zillow's premium Showcase listings to get your home seen by more buyers.

    Get started

    List with your own agent

    Get your home in front of millions of buyers by listing it on Zillow.

    Learn how to do it

    Sell it yourself

    Take full control of how buyers see your home on Zillow by listing For Sale by Owner (FSBO).

    List your home

    What's special

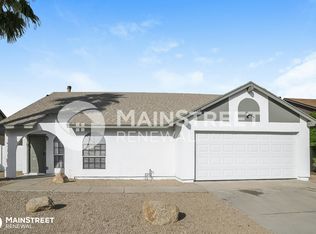
    Welcome home - where generations gather, traditions grow, and smart ownership begins. This bright, single-level home was designed for real life across every stage, offering open, welcoming spaces that bring family together. Vaulted ceilings and tile floors keep the main living areas light and comfortable, while the family room fireplace becomes the heart of the home - perfect for movie nights, homework help, storytelling, and evenings spent reconnecting. The open kitchen flows into a spacious dining area made for shared meals, laughter, and long sobremesas. With ample cabinet space, matching appliances, and a window over the sink, it's ideal for mañanas con cafecito, weekly meal prep, and late-night antojitos. French doors open to a flexible bonus room - perfect for a home office, playroom, creative space, or a comfortable guest room when family comes to stay. Bedrooms are generously sized with ceiling fans and natural light, offering restful retreats for kids, parents, and grandparents alike. Bathrooms are clean, updated, and move-in readyno fixer stress, just peace of mind. A dedicated indoor laundry room keeps busy households running smoothly, because shared life works best when everything has its place. Out back, a private yard with block fencing and a covered patio sets the scene for weekend carne asadas, birthday parties, quinceañeras, and relaxed desert evenings with music in the background. The oversized two-car garage with built-in storage provides room for bikes, tools, and the practical pieces of building a future together. With a Walk Score of 27 and a Bike Score of 53, the home offers easy access to everyday essentials while remaining tucked into a quiet, family-centered neighborhood. Thoughtfully laid out, easy to maintain, and move-in ready, this is more than a place to live - it's a smart, long-term investment and a home where generations can put down roots, build wealth, and create memories that last.

    Zillow last checked:

    Listing updated:

    Listed by:

    Mario T Romero 602-252-4191,

    The Melcher Agency,

    Bruce B Brogard 602-254-9810,

    The Melcher Agency

    Bought with:

    Sylvia Ruiz, SA694694000

    eXp Realty

    Ruben Luna, SA558959000

    eXp Realty

    Source: ARMLS,MLS#: 6979580MLS Logo

    Facts & features

    Interior

    Bedrooms & bathrooms
    • Bedrooms: 4
    • Bathrooms: 2
    • Full bathrooms: 2
    Heating
    • Heat Pump, Electric
    Cooling
    • Central Air
    Appliances
    • Included: Refrigerator, Dishwasher, Disposal, Electric Range, Electric Oven
    • Laundry: Inside
    Features
    • High Speed Internet, Granite Counters, Pantry, Full Bth Master Bdrm
    • Flooring: Carpet, Tile
    • Windows: Skylight(s)
    • Has basement: No
    • Number of fireplaces: 1
    • Fireplace features: Living Room
    Interior area
    • Total structure area: 1,667
    • Total interior livable area: 1,667 sqft

    Property

    Parking
    • Total spaces: 6
    • Parking features: Garage Door Opener
    • Garage spaces: 2
    • Carport spaces: 2
    • Covered spaces: 4
    • Uncovered spaces: 2
    Features
    • Stories: 1
    • Patio & porch: Patio
    • Spa features: None
    • Fencing: Back Yard,Block
    Lot
    • Size: 6,813 Square Feet
    • Features: North/South Exposure, Sprinklers In Front, Gravel/Stone Front, Gravel/Stone Back
    Details
    • Parcel number: 14401028

    Construction

    Type & style
    • Home type: SingleFamily
    • Architectural style: Spanish
    • Property subtype: Single Family Residence
    Materials
    • Stucco, Wood Frame
    • Foundation: Slab
    • Roof: Composition
    Condition
    • Year built: 1987

    Utilities & green energy

    • Sewer: Public Sewer
    • Water: City Water

    Community & HOA

    Community
    • Subdivision: INDEPENDENCE HEIGHTS MCR
    HOA
    • Has HOA: No
    • Services included: No Fees
    Location
    • Region: Glendale

    Financial & listing details

    • Price per square foot: $228/sqft
    • Tax assessed value: $303,800
    • Date on market: 2/5/2026
    • Cumulative days on market: 78 days
    • Listing terms: Cash,Conventional,FHA,VA Loan
    • Ownership: Fee Simple
    • Road surface type: Concrete

    Price history

    DateEventPrice
    4/23/2026Sold$380,000$228/sqft
    Source: ARMLS #6979580 Report a problem
    2/5/2026Listed for sale$380,000+187.5%$228/sqft
    Source: ARMLS #6979580 Report a problem
    2/20/2014Sold$132,168+29.6%$79/sqft
    Source: Public Record Report a problem
    4/14/2000Sold$102,000+36%$61/sqft
    Source: ARMLS #1473172 Report a problem
    3/19/1997Sold$75,000$45/sqft
    Source: Public Record Report a problem

    Public tax history

    YearProperty taxesTax assessment
    2025-- $30,380 -4.9%
    2024-- $31,930 +242.7%
    2023-- $9,317 -67.5%
    2022-- $28,665 +64.9%
    2021$1,244 +1.1%$17,380 +7.2%
    2020$1,230 +3.9%$16,220 +11.3%
    2019$1,184 $14,570 +12.1%
    2018$1,184 -1%$13,000 +16%
    2017$1,196 +14.3%$11,210 +10.7%
    2016$1,046 -5.9%$10,130 +3.9%
    2015$1,112 $9,750 +37.9%
    2014-- $7,070 +29.5%
    2013-- $5,460 -8.4%
    2012-- $5,960 -6.1%
    2011-- $6,350 -27.8%
    2010-- $8,800 -43.4%
    2009-- $15,550 -15.7%
    2008-- $18,450 +25.9%
    2007-- $14,650 +42.9%
    2006-- $10,250
    2005-- $10,250 +11.4%
    2004-- $9,200
    2003-- $9,200 +16.5%
    2002-- $7,900
    Find assessor info on the county website

    Neighborhood: Independence Heights

    Nearby schools

    GreatSchools rating
    Schools provided by the listing agent
    • Elementary: Desert Garden Elementary School
    • Middle: Challenger Middle School
    • High: Independence High School
    • District: Glendale Elementary District

    Source: ARMLS. This data may not be complete. We recommend contacting the local school district to confirm school assignments for this home.

    Get pre-qualified for a loan
    At Zillow Home Loans, we can pre-qualify you in as little as 5 minutes with no impact to your credit score.

    An equal housing lender. NMLS #10287.