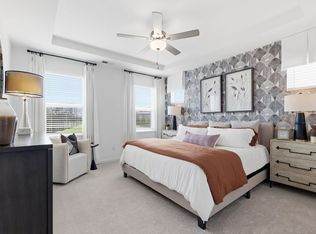
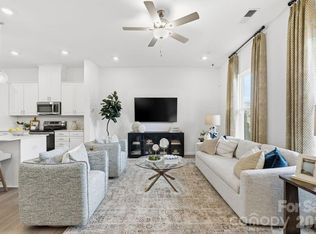
What's Special: Dedicated Study | Covered Patio | East Facing Lot | Gourmet Kitchen. New Construction – Ready Now! Built by America's Most Trusted Home Builder. Welcome to the Avon at 7312 Wake Way in Terraces at the Exchange! Designed for comfort and flexibility, this townhome features a gourmet kitchen with a spacious island, walk-in pantry, and open flow into the casual dining area and great room. The covered outdoor living area provides a welcoming space to relax or entertain. Upstairs, the primary suite features a spacious en-suite bathroom and walk-in closet, while a dedicated study offers flexibility for work or hobbies. Two additional bedrooms, a full bathroom, and a tech area complete the second floor. Residents will love walking to the Exchange, a new retail hub featuring Costco, Lowe’s Foods, Club Pilates, and more. With easy access to Hwy 521, I-485, I-77, and I-85, the area is growing fast. Nearby Swig and CrossRidge offer Target and a YMCA, while the Promenade at Carolina Reserve adds T.J. Maxx, HomeGoods, Starbucks, and more. Plus, Charlotte Douglas Airport is just 30 miles away. Additional Highlights Include: tiled shower with ledge at primary bath and extended laminate flooring to great room. Photos are for representative purposes only. MLS#4405327
Under contract-no show
Price cut: $28K (7/28)
$391,990
7312 Wake Way, Indian Land, SC 29707
3beds
1,846sqft
Townhouse
Built in 2026
0.06 Acres Lot
$389,200 Zestimate®
$212/sqft
$195/mo HOA
What's special
Tech areaSpacious islandWalk-in pantryEast facing lotDedicated studyCovered patioTwo additional bedrooms
- 60 days
- 17
- 1
Zillow last checked:
Listing updated:
Listed by:
Cathy Whiteside cwhiteside@taylormorrison.com,
Taylor Morrison of Carolinas Inc,
Scott Wilkinson,
Taylor Morrison of Carolinas Inc
Source: Canopy MLS as distributed by MLS GRID,MLS#: 4405327
Facts & features
Interior
Bedrooms & bathrooms
- Bedrooms: 3
- Bathrooms: 3
- Full bathrooms: 2
- 1/2 bathrooms: 1
Primary bedroom
- Level: Upper
- Area: 182 Square Feet
- Dimensions: 13' 0" X 14' 0"
Bedroom s
- Level: Upper
- Area: 121 Square Feet
- Dimensions: 11' 0" X 11' 0"
Bedroom s
- Level: Upper
- Area: 121 Square Feet
- Dimensions: 11' 0" X 11' 0"
Bathroom half
- Level: Main
Bathroom full
- Level: Upper
Bathroom full
- Level: Upper
Dining area
- Level: Main
- Area: 108 Square Feet
- Dimensions: 9' 0" X 12' 0"
Great room
- Level: Main
- Area: 176 Square Feet
- Dimensions: 16' 0" X 11' 0"
Kitchen
- Level: Main
- Dimensions: 0' 0" X 0' 0"
Office
- Level: Upper
- Area: 121 Square Feet
- Dimensions: 11' 0" X 11' 0"
Heating
- Electric, Heat Pump
Cooling
- Central Air, Electric, Zoned
Appliances
- Included: Dishwasher, Disposal, Electric Cooktop, Microwave, Plumbed For Ice Maker, Wall Oven
- Laundry: Electric Dryer Hookup, Laundry Closet, Upper Level, Washer Hookup
Features
- Kitchen Island, Pantry, Storage, Walk-In Closet(s), Walk-In Pantry
- Flooring: Carpet, Laminate, Tile
- Has basement: No
Interior area
- Total structure area: 1,846
- Total interior livable area: 1,846 sqft
- Finished area above ground: 1,846
- Finished area below ground: 0
Property
Parking
- Total spaces: 4
- Parking features: Driveway, Attached Garage, Garage Door Opener, Garage Faces Rear, Garage on Main Level
- Attached garage spaces: 2
- Uncovered spaces: 2
Features
- Levels: Two
- Stories: 2
- Entry location: Main
- Patio & porch: Covered, Front Porch, Patio
Lot
- Size: 0.06 Acres
Details
- Additional structures: None
- Parcel number: 001000029.09
- Zoning: RES
- Special conditions: Standard
- Horse amenities: None
Construction
Type & style
- Home type: Townhouse
- Architectural style: Traditional
- Property subtype: Townhouse
Materials
- Brick Partial, Fiber Cement, Metal
- Foundation: Slab
Condition
- New construction: Yes
- Year built: 2026
Details
- Builder model: Avon
- Builder name: Taylor Morrison
Utilities & green energy
- Sewer: County Sewer
- Water: County Water
- Utilities for property: Cable Available, Other - See Remarks
Community & HOA
Community
- Features: Sidewalks, Street Lights
- Security: Carbon Monoxide Detector(s), Smoke Detector(s)
- Subdivision: Terraces at the Exchange
HOA
- Has HOA: Yes
- HOA fee: $195 monthly
- HOA name: Braesael Management Company
- HOA phone: 704-847-3507
Location
- Region: Indian Land
Financial & listing details
- Price per square foot: $212/sqft
- Tax assessed value: $391,990
- Date on market: 7/17/2026
- Cumulative days on market: 44 days
- Listing terms: Cash,Conventional,FHA,VA Loan
- Road surface type: Concrete, Paved
Estimated market value
$389,200
$370,000 - $409,000
$2,561/mo
Price history
| Date | Event | Price |
|---|---|---|
| 8/24/2026 | Pending sale | $391,990$212/sqft |
Source:  Canopy MLS as distributed by MLS GRID #4405327 Report a problem Canopy MLS as distributed by MLS GRID #4405327 Report a problem | ||
| 7/28/2026 | Price change | $391,990-6.7%$212/sqft |
Source: Canopy MLS as distributed by MLS GRID #4405327 Report a problem | ||
| 7/17/2026 | Listed for sale | $419,990$228/sqft |
Source: Canopy MLS as distributed by MLS GRID #4405327 Report a problem | ||
Public tax history
Tax history is unavailable.
Monthly payment
Est. payment
Payment breakdown
Explore the cost of this home by adjusting the details. Changes won't be saved.Climate risks
Neighborhood: Indian Land
Nearby schools
Schools provided by the listing agent
- Elementary: Indian Land
- Middle: Indian Land
- High: Indian Land
Source: Canopy MLS as distributed by MLS GRID. This data may not be complete. We recommend contacting the local school district to confirm school assignments for this home.

Similar homes
- $392,9903 bd3 ba2k sqft7322 Wake Way, Indian Land, SC 29707New Construction

 Canopy MLS as distributed by MLS GRID
 - $395,9903 bd3 ba2k sqft7318 Wake Way, Indian Land, SC 29707New Construction
 Canopy MLS as distributed by MLS GRID
 - $389,9903 bd3 ba1.8k sqft7316 Wake Way, Indian Land, SC 29707New Construction
 Canopy MLS as distributed by MLS GRID
 - $389,9903 bd3 ba2k sqft7308 Wake Way, Indian Land, SC 29707New Construction
 Canopy MLS as distributed by MLS GRID
 - $374,9903 bd3 ba2k sqft7306 Wake Way, Indian Land, SC 29707New ConstructionCanopy MLS as distributed by MLS GRID
- $440,0002 bd4 ba2.7k sqft3721 Keyworth Way, Indian Land, SC 29707For SaleMLS ID #4392965, Sharon Snipes, EXP Realty LLC Rock Hill. Canopy MLS as distributed by MLS GRID
- $470,0003 bd3 ba2k sqft8701 Miles Gap Rd, Indian Land, SC 29707New ConstructionCanopy MLS as distributed by MLS GRID
- $429,9903 bd3 ba1.8k sqft8692 Miles Gap Rd, Indian Land, SC 29707New ConstructionCanopy MLS as distributed by MLS GRID
- $369,9003 bd3 ba2k sqft2543 Grantham Place Dr, Fort Mill, SC 29715For SaleMLS ID #4418079, Paige Boykin, EXP Realty LLC Market St. Canopy MLS as distributed by MLS GRID
- $399,0002 bd3 ba1.8k sqft513 Dulaney Dr, Tega Cay, SC 29708For SaleMLS ID #4402344, Leo Flynn, RE/MAX Executive. Canopy MLS as distributed by MLS GRID
- $456,0203 bd3 ba2k sqft8699 Miles Gap Rd, Indian Land, SC 29707New ConstructionCanopy MLS as distributed by MLS GRID
- $448,9203 bd3 ba1.8k sqft8702 Miles Gap Rd, Indian Land, SC 29707New ConstructionCanopy MLS as distributed by MLS GRID
- $456,2203 bd3 ba1.8k sqft8695 Miles Gap Rd, Indian Land, SC 29707New ConstructionCanopy MLS as distributed by MLS GRID
- $466,5123 bd3 ba2k sqft8697 Miles Gap Rd, Indian Land, SC 29707New ConstructionCanopy MLS as distributed by MLS GRID
- $469,9903 bd3 ba2.3k sqft3177 Beacon Heights Rd, Indian Land, SC 29707New ConstructionCanopy MLS as distributed by MLS GRID
- $439,0003 bd4 ba1.8k sqft12801 Bullock Greenway Blvd, Charlotte, NC 28277For SaleMLS ID #4419411, Aly Carlson, Keller Williams Ballantyne Area. Canopy MLS as distributed by MLS GRID
- $477,5404 bd4 ba2.3k sqft8715 Miles Gap Rd, Indian Land, SC 29707New ConstructionCanopy MLS as distributed by MLS GRID
- $375,0003 bd3 ba2k sqft2605 Grantham Place Dr, Fort Mill, SC 29715For SaleMLS ID #4382900, Emily Gray, Keller Williams Ballantyne Area. Canopy MLS as distributed by MLS GRID
- $511,5604 bd4 ba2.3k sqft8717 Miles Gap Rd, Indian Land, SC 29707New ConstructionCanopy MLS as distributed by MLS GRID
- $407,5003 bd3 ba1.9k sqft13327 Savaine St, Charlotte, NC 28278For SaleMLS ID #4411920, Windy Polites, Keller Williams Ballantyne Area. Canopy MLS as distributed by MLS GRID
