Welcome to 7312 White Flag Trail, a charming split-level home nestled in a peaceful non-HOA neighborhood. Offering 4 bedrooms, 3 full bathrooms, and 1,763 square feet of comfortable living space, this well-maintained, one-owner home combines functionality with inviting indoor and outdoor living. Step inside to discover beautiful hardwood floors throughout and a thoughtfully designed layout perfect for everyday living. The spacious kitchen features ample cabinetry and a dining area, creating an ideal space for gathering with family and friends. From the dining area, step directly onto the back deck-perfect for morning coffee, outdoor dining, or entertaining guests. The fenced-in backyard provides plenty of room for pets, play, or gardening, while the storage shed offers convenient space for tools, lawn equipment, and seasonal items. Major updates are already done: HVAC replaced in 2021 and a tankless water heater installed in 2019, plus a generator hookup for added peace of mind. All appliances stay - washer, dryer, fridge, and garage freezer included. With no HOA, updated systems, and a versatile floor plan, this move-in-ready Lithia Springs gem is priced to sell and ready for its next chapter.
Closed
Zillow last checked:
Listing updated:
Bought with:
Tamala Mitchell, 380528
Keller Williams West Atlanta
Source: GAMLS,MLS#: 10778374
Price history
| Date | Event | Price |
|---|---|---|
| 8/13/2026 | Sold | $325,000-1.5%$184/sqft |
Source:  GAMLS #10778374 Report a problem GAMLS #10778374 Report a problem | ||
| 7/20/2026 | Pending sale | $330,000$187/sqft |
Source: GAMLS #10778374 Report a problem | ||
| 7/9/2026 | Price change | $330,000-1.5%$187/sqft |
Source:  FMLS GA #7782201 Report a problem FMLS GA #7782201 Report a problem | ||
| 6/12/2026 | Listed for sale | $335,000+245%$190/sqft |
Source: GAMLS #10778374 Report a problem | ||
| 4/1/1997 | Sold | $97,100+978.9%$55/sqft |
Source: Public Record Report a problem | ||
| 11/7/1996 | Sold | $9,000$5/sqft |
Source: Public Record Report a problem | ||
Nearby homes
- $276,5004 bd3 ba1.5k sqft7300 White Flag Trl, Lithia Springs, GA 30122Off Market
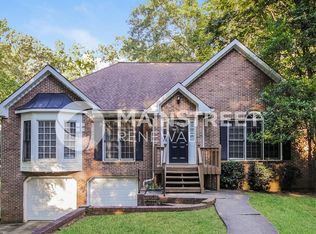
- $296,2003 bd2 ba2.1k sqft7324 White Flag Trl, Lithia Springs, GA 30122Off Market
- $253,4003 bd2 ba1.6k sqft2780 Deerfield Dr, Lithia Springs, GA 30122Off Market
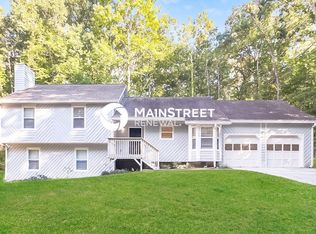
- $297,8004 bd2 ba2k sqft7286 White Flag Trl, Lithia Springs, GA 30122Off Market
Get a cash offer in 3 minutes
Find out how much your home could sell for in as little as 3 minutes with a no-obligation cash offer.
Estimated market value
$325,000
