Welcome Home Christiana, TN! This 4 bedroom, 3 bath home on nearly 10 acres with a creek leaves little to be desired! Tucked behind the tree line you are greeted by a full brick house along with a huge fully insulated shop, fenced area for your animals and loads of privacy. Inside you'll find soaring ceilings, exposed beams with accent lighting and a cozy open concept floorpan. The kitchen features stone countertops, stainless appliances and a butlers pantry with loads of storage. Off the living room 2 bedrooms and 1 bath with tile shower. Off the back side of the kitchen a hallway leads to the laundry & corner hallway bench with storage. The primary bedroom abounds with natural light with an ensuite bathroom featuring a large tile shower, a Sauna and a soaking tub. The Primary closet even doubles as a storm shelter! Upstairs a large bonus room with a nook great for kids toys, an additional 3rd full bathroom and an oversized flex room which could also be a secondary primary bedroom with a private balcony. The garage / shop is fully insulated, has a kitchenette and a full bathroom. The space could even be finished out as barndominum guest house or let your creative side flow! Next to the shop you'll find a fenced area for all the animals you want with your homestead! Call today to schedule your showing before this opportunity passes you by!
Under contract - showing
$1,399,000
7312 Woodfin Rd, Christiana, TN 37037
4beds
3,625sqft
Single Family Residence, Residential
Built in 2024
9.52 Acres Lot
$-- Zestimate®
$386/sqft
$-- HOA
What's special
Full brick houseLoads of privacyTile showerHuge fully insulated shopStainless appliancesKitchen features stone countertopsSoaring ceilings
- 30 days
- 1,145
- 104
Zillow last checked:
Listing updated:
Listed by:
Chris Rains 865-684-3603,
Epique Realty 888-893-3537
Source: RealTracs MLS as distributed by MLS GRID,MLS#: 3542648
Facts & features
Interior
Bedrooms & bathrooms
- Bedrooms: 4
- Bathrooms: 3
- Full bathrooms: 3
- Main level bedrooms: 4
Heating
- Central
Cooling
- Central Air
Appliances
- Included: Oven, Electric Range, Dishwasher, Microwave, Refrigerator
- Laundry: Electric Dryer Hookup, Washer Hookup
Features
- High Speed Internet
- Flooring: Wood, Tile
- Basement: None
- Number of fireplaces: 2
- Fireplace features: Gas, Great Room, Wood Burning
Interior area
- Total structure area: 3,625
- Total interior livable area: 3,625 sqft
- Finished area above ground: 3,625
Property
Parking
- Total spaces: 2
- Parking features: Garage Door Opener, Garage Faces Side
- Garage spaces: 2
Features
- Levels: One
- Stories: 2
- Patio & porch: Patio, Covered, Porch
- Exterior features: Balcony
- Fencing: Partial
- Waterfront features: Creek, Year Round Access
Lot
- Size: 9.52 Acres
- Features: Private, Wooded
- Topography: Private,Wooded
Details
- Additional structures: Storage
- Parcel number: 157 03412 R0132947
- Special conditions: Standard
Construction
Type & style
- Home type: SingleFamily
- Property subtype: Single Family Residence, Residential
Materials
- Brick
- Roof: Asphalt
Condition
- New construction: No
- Year built: 2024
Utilities & green energy
- Sewer: Septic Tank
- Water: Public
- Utilities for property: Water Available, Cable Connected
Community & HOA
Community
- Security: Smoke Detector(s)
- Subdivision: Conan & Sharon Clark Lot 4 Etc
HOA
- Has HOA: No
Location
- Region: Christiana
Financial & listing details
- Price per square foot: $386/sqft
- Tax assessed value: $756,800
- Annual tax amount: $3,550
- Date on market: 9/5/2026
Estimated market value
Not available
Estimated sales range
Not available
Not available
Price history
| Date | Event | Price |
|---|---|---|
| 10/1/2026 | Contingent | $1,399,000$386/sqft |
Source:  RealTracs MLS as distributed by MLS GRID #3542648 Report a problem RealTracs MLS as distributed by MLS GRID #3542648 Report a problem | ||
| 9/5/2026 | Listed for sale | $1,399,000+210.9%$386/sqft |
Source: RealTracs MLS as distributed by MLS GRID #3542648 Report a problem | ||
| 8/31/2022 | Sold | $450,000$124/sqft |
Source: Public Record Report a problem | ||
Public tax history
| Year | Property taxes | Tax assessment |
|---|---|---|
| 2025 | $3,550 +391.1% | $189,200 +391.1% |
| 2024 | $723 | $38,525 |
| 2023 | $723 | $38,525 |
Find assessor info on the county website
Monthly payment
Est. payment
Payment breakdown
Explore the cost of this home by adjusting the details. Changes won't be saved.Climate risks
Neighborhood: 37037
Nearby schools
Schools provided by the listing agent
- Elementary: Plainview Elementary School
- Middle: Christiana Middle School
- High: Riverdale High School
Source: RealTracs MLS as distributed by MLS GRID. This data may not be complete. We recommend contacting the local school district to confirm school assignments for this home.
- $489,400-- bd-- ba1.6k sqft7340 Woodfin Rd, Christiana, TN 37037Off Market
- $443,5004 bd5 ba3.4k sqft7775 Lowe Christiana Rd, Christiana, TN 37037Off Market

- $68,400-- bd-- ba-- sqft7775 Lowe Christiana Rd, Christiana, TN 37037Off Market
- $878,200-- bd-- ba3.4k sqft7775 Lowe Christiana Rd, Christiana, TN 37037Off Market
Similar homes
- $1,395,0004 bd5 ba4k sqft1825 N Lovvorn Rd, Christiana, TN 37037For Sale
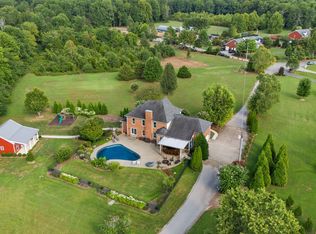
 MLS ID #3529921, Willie Mangrum, Broker. RealTracs MLS as distributed by MLS GRID
 - $1,100,0003 bd3 ba3k sqft1185 Walnut Grove Rd, Christiana, TN 37037For Sale
 MLS ID #3530920, Renee Duke Miller. RealTracs MLS as distributed by MLS GRID
 - $1,399,0003 bd3 ba3.1k sqft9741 Midland Rd, Bell Buckle, TN 37020For Sale
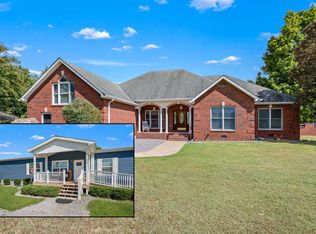 MLS ID #3525878, Meg Van Patten. RealTracs MLS as distributed by MLS GRID
 - $965,0004 bd4 ba3.1k sqft3701 Rock Springs Midland Rd, Christiana, TN 37037For Sale
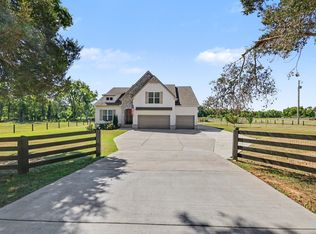 MLS ID #3527465, Gary Ashton. RealTracs MLS as distributed by MLS GRID
 - $1,339,9904 bd4 ba3.7k sqft2648 Wilson Overall Rd, Murfreesboro, TN 37127For SaleMLS ID #3272394, Terry Carter CLHMS,CRS,ABR. RealTracs MLS as distributed by MLS GRID
- $1,600,0004 bd4 ba3.9k sqft1618 Dilton Mankin Rd, Murfreesboro, TN 37127For SaleMLS ID #3592307, Jessica Warner. RealTracs MLS as distributed by MLS GRID
- $750,0004 bd3 ba2.5k sqft3194 Johnson Ln, Christiana, TN 37037For SaleMLS ID #3285566, Nicole Kennedy. RealTracs MLS as distributed by MLS GRID
- $1,299,0004 bd4 ba3.7k sqft3621 Yeargan Rd, Murfreesboro, TN 37128For SaleMLS ID #3217361, Kathleen Criswell. RealTracs MLS as distributed by MLS GRID
- $763,5005 bd3 ba3.5k sqft1917 Rhonda Dr, Christiana, TN 37037For SaleMLS ID #3270475, Thee Gaines. RealTracs MLS as distributed by MLS GRID
- $1,400,0005 bd5 ba4.1k sqft3271 Sulphur Springs Rd Lot 2, Murfreesboro, TN 37129New ConstructionMLS ID #3311569, Dan L. Elam. RealTracs MLS as distributed by MLS GRID
- $1,499,9003 bd4 ba4.7k sqft7785 Highway 99, Rockvale, TN 37153For SaleMLS ID #3318438, Darrell S. Huffman. RealTracs MLS as distributed by MLS GRID
- $1,110,0004 bd4 ba3.7k sqft7209 Denton Dr Lot 107, Christiana, TN 37037New ConstructionMLS ID #3304723, Shawan Weathers. RealTracs MLS as distributed by MLS GRID
- $965,0003 bd2 ba1.8k sqft16111 Manchester Pike, Christiana, TN 37037For SaleMLS ID #3211289, Maggie Hargrove. RealTracs MLS as distributed by MLS GRID
- $1,200,0003 bd4 ba3.3k sqft120 Wartrace Creek Rd, Wartrace, TN 37183For SaleMLS ID #3314432, Tad Craig. RealTracs MLS as distributed by MLS GRID
- $1,199,0004 bd4 ba3k sqft2130 Stewart Creek Rd, Murfreesboro, TN 37129For SaleMLS ID #3311812, Angela Hoover. RealTracs MLS as distributed by MLS GRID
- $964,9004 bd4 ba3.4k sqft2018 Fairhaven Ln, Murfreesboro, TN 37128For SaleMLS ID #3598219, Jennifer Blake. RealTracs MLS as distributed by MLS GRID
- $1,599,0003 bd3 ba2.9k sqft4718 Eagleville Pike, Chapel Hill, TN 37034For SaleMLS ID #3594186, Ben McNett. RealTracs MLS as distributed by MLS GRID
- $924,9994 bd3 ba2.6k sqft3630 W Trimble Rd, Milton, TN 37118For SaleMLS ID #3609915, Ben Wilson. RealTracs MLS as distributed by MLS GRID
- $1,625,0004 bd5 ba4.3k sqft8155 Rocky Fork Almaville Rd, Smyrna, TN 37167For SaleMLS ID #3529398, Jay Cash. RealTracs MLS as distributed by MLS GRID
- $1,080,0004 bd4 ba3.2k sqft3443 E Jefferson Pike, Lascassas, TN 37085For SaleMLS ID #3541266, Courtney E.Yates. RealTracs MLS as distributed by MLS GRID
