Welcome to this stunning four-bedroom home with an additional OFFICE that perfectly balances comfort with functionality. Situated on a peaceful cul-de-sac, this 2,166 square foot residence offers soaring ceilings and an open concept design that creates an inviting atmosphere for both daily living and entertaining. NEW ROOF & ELECTRIC PANEL 2024! The heart of the home features a spacious kitchen adorned with granite countertops, providing both beauty and durability for the culinary enthusiast. Natural light floods throughout the interior, highlighting the thoughtful design elements that make this house truly special. The primary bedroom and three additional bedrooms offer flexibility for growing families, while the versatile den provides extra space for a home office or recreation area. With two and a half bathrooms, including a convenient guest bathroom with direct lanai access – perfect for future pool installations – this home anticipates your lifestyle needs. The generous laundry room adds practical convenience to daily routines. Step outside to discover your private oasis: a large backyard that offers endless possibilities for outdoor activities and relaxation. The community enhances your living experience with a sparkling pool, basketball courts and tennis courts, ensuring recreation is always within reach. Location truly matters here. You're moments away from essential conveniences including Lowe's Home Improvement for weekend projects, Publix for grocery needs, and Pleasant Lake for outdoor recreation. The nearby bus station provides additional transportation options, while easy access to Interstate 75 makes commuting throughout the region effortless. Top-rated schools serve the area, making this an ideal choice for families prioritizing educational excellence. This exceptional property combines suburban tranquility with urban convenience – truly the best of both worlds.
Sold for $435,000
$435,000
7313 52ND DRIVE E, BRADENTON, FL 34203
4beds
2,166sqft
Single Family Residence
Built in 1993
9,409 Square Feet Lot
$433,900 Zestimate®
$201/sqft
$2,902 Estimated rent
Home value
$433,900
$399,000 - $473,000
$2,902/mo
Zestimate® history
Owner options
List your home for rent
$2,902/mo
Rent Zestimate®
Find your next renter with Zillow Rental Manager. Plus, with online applications, you can quickly screen prospective tenants – for free.
$2,902/mo
Rent Zestimate®
Refinance and save
$2,942/mo
Est. payment
Refinancing to a lower rate could help reduce your monthly payments and save thousands over the life of the loan.
$2,942/mo
Est. payment
Explore your selling options
Work with a Zillow partner agent
Leverage their expertise and Zillow's premium Showcase listings to get your home seen by more buyers.
Get startedList with your own agent
Get your home in front of millions of buyers by listing it on Zillow.
Learn how to do itSell it yourself
Take full control of how buyers see your home on Zillow by listing For Sale by Owner (FSBO).
List your homeWhat's special
Large backyardVersatile denPeaceful cul-de-sacSoaring ceilingsOpen concept designThoughtful design elements
Zillow last checked:
Listing updated:
Listed by:
Shaun Cumston 941-737-3539,
STERLING REALTY 941-379-5810
Bought with:
Rachel Woodruff, PA, 0694194
HOUSE MATCH
Source: Stellar MLS,MLS#: A4665560 Originating MLS: Sarasota - Manatee
Originating MLS: Sarasota - Manatee
Facts & features
Interior
Bedrooms & bathrooms
- Bedrooms: 4
- Bathrooms: 3
- Full bathrooms: 2
- 1/2 bathrooms: 1
Rooms
- Room types: Den/Library/Office, Utility Room
Primary bedroom
- Features: Walk-In Closet(s)
- Level: First
- Area: 273 Square Feet
- Dimensions: 21x13
Bedroom 2
- Features: Built-in Closet
- Level: First
- Area: 154 Square Feet
- Dimensions: 14x11
Bedroom 3
- Features: Built-in Closet
- Level: First
- Area: 156 Square Feet
- Dimensions: 13x12
Bedroom 4
- Features: Built-in Closet
- Level: First
- Area: 156 Square Feet
- Dimensions: 13x12
Kitchen
- Level: First
- Area: 182 Square Feet
- Dimensions: 14x13
Living room
- Level: First
- Area: 414 Square Feet
- Dimensions: 23x18
Office
- Level: First
- Area: 156 Square Feet
- Dimensions: 13x12
Heating
- Electric
Cooling
- Central Air
Appliances
- Included: Dishwasher, Disposal, Dryer, Electric Water Heater, Microwave, Range, Refrigerator, Washer
- Laundry: Electric Dryer Hookup, Inside, Washer Hookup
Features
- Ceiling Fan(s), High Ceilings, Open Floorplan, Primary Bedroom Main Floor, Solid Wood Cabinets, Stone Counters, Vaulted Ceiling(s)
- Flooring: Tile, Hardwood
- Has fireplace: No
Interior area
- Total structure area: 2,873
- Total interior livable area: 2,166 sqft
Property
Parking
- Total spaces: 2
- Parking features: Garage Door Opener
- Attached garage spaces: 2
Features
- Levels: One
- Stories: 1
- Patio & porch: Screened
- Exterior features: Private Mailbox, Sidewalk
- Fencing: Vinyl
- Has view: Yes
- View description: Garden
Lot
- Size: 9,409 Square Feet
- Features: Cul-De-Sac
Details
- Parcel number: 1730413752
- Zoning: PDR/WPE/
- Special conditions: None
Construction
Type & style
- Home type: SingleFamily
- Architectural style: Ranch
- Property subtype: Single Family Residence
Materials
- Block
- Foundation: Slab
- Roof: Shingle
Condition
- New construction: No
- Year built: 1993
Utilities & green energy
- Sewer: Public Sewer
- Water: None
- Utilities for property: Public
Community & HOA
Community
- Features: Deed Restrictions, Pool
- Pet fee: $0 monthly
- Subdivision: CREEKWOOD PH ONE SUBPHASE I UNIT A1
HOA
- Has HOA: No
- Services included: Community Pool, Recreational Facilities
- HOA fee: $47 monthly
- HOA name: Eric Hager/Advanced Mgmt
- HOA phone: 941-359-1134
- Second HOA name: Creekwood
Location
- Region: Bradenton
Financial & listing details
- Price per square foot: $201/sqft
- Tax assessed value: $424,390
- Annual tax amount: $6,851
- Date on market: 9/18/2025
- Cumulative days on market: 15 days
- Listing terms: Cash,Conventional,FHA,VA Loan
- Ownership: Fee Simple
- Total actual rent: 0
- Road surface type: Asphalt
Price history
| Date | Event | Price |
|---|---|---|
| 11/10/2025 | Sold | $435,000-3.3%$201/sqft |
Source:  Stellar MLS #A4665560 Report a problem Stellar MLS #A4665560 Report a problem | ||
| 10/5/2025 | Pending sale | $449,900$208/sqft |
Source: Stellar MLS #A4665560 Report a problem | ||
| 9/29/2025 | Price change | $449,900-5.3%$208/sqft |
Source: Stellar MLS #A4665560 Report a problem | ||
| 9/18/2025 | Listed for sale | $474,900+10.4%$219/sqft |
Source: Stellar MLS #A4665560 Report a problem | ||
| 10/16/2024 | Listing removed | $429,990+2.9%$199/sqft |
Source: Stellar MLS #A4513088 Report a problem | ||
| 10/16/2023 | Listing removed | -- |
Source: Stellar MLS #A4513088 Report a problem | ||
| 8/18/2023 | Sold | $417,704-5.6%$193/sqft |
Source: Public Record Report a problem | ||
| 10/22/2021 | Sold | $442,500+2.9%$204/sqft |
Source: Public Record Report a problem | ||
| 9/28/2021 | Pending sale | $429,990$199/sqft |
Source: Stellar MLS #A4513088 Report a problem | ||
| 9/23/2021 | Listed for sale | $429,990+48.5%$199/sqft |
Source: Stellar MLS #A4513088 Report a problem | ||
| 7/28/2017 | Sold | $289,500-0.9%$134/sqft |
Source: Public Record Report a problem | ||
| 6/14/2017 | Listed for sale | $292,000$135/sqft |
Source: WAGNER REALTY #A4177292 Report a problem | ||
| 6/14/2017 | Pending sale | $292,000$135/sqft |
Source: WAGNER REALTY #A4177292 Report a problem | ||
| 5/10/2017 | Listed for sale | $292,000$135/sqft |
Source: WAGNER REALTY #A4177292 Report a problem | ||
| 5/10/2017 | Pending sale | $292,000$135/sqft |
Source: WAGNER REALTY #A4177292 Report a problem | ||
| 3/2/2017 | Listed for sale | $292,000$135/sqft |
Source: WAGNER REALTY #A4177292 Report a problem | ||
| 3/2/2017 | Pending sale | $292,000$135/sqft |
Source: WAGNER REALTY #A4177292 Report a problem | ||
| 2/19/2017 | Listed for sale | $292,000$135/sqft |
Source: WAGNER REALTY #A4177292 Report a problem | ||
| 2/19/2017 | Pending sale | $292,000$135/sqft |
Source: WAGNER REALTY #A4177292 Report a problem | ||
| 12/26/2016 | Listed for sale | $292,000$135/sqft |
Source: RE/MAX PLATINUM REALTY #A4158836 Report a problem | ||
| 12/26/2016 | Pending sale | $292,000$135/sqft |
Source: RE/MAX PLATINUM REALTY #A4158836 Report a problem | ||
| 12/16/2016 | Pending sale | $292,000$135/sqft |
Source: RE/MAX PLATINUM REALTY #A4158836 Report a problem | ||
| 11/9/2016 | Price change | $292,000-1%$135/sqft |
Source: RE/MAX PLATINUM REALTY #A4158836 Report a problem | ||
| 8/8/2016 | Price change | $295,000-1.7%$136/sqft |
Source: RE/MAX PLATINUM REALTY #A4158836 Report a problem | ||
| 7/10/2016 | Listed for sale | $300,000+52.3%$139/sqft |
Source: RE/MAX ALLIANCE GROUP #A4158836 Report a problem | ||
| 10/31/2012 | Sold | $197,000-10.4%$91/sqft |
Source: Stellar MLS #U7531788 Report a problem | ||
| 5/10/2012 | Listed for sale | $219,900-29.6%$102/sqft |
Source: Jack Keller Inc., REALTORS #U7531788 Report a problem | ||
| 6/15/2005 | Sold | $312,500+115.5%$144/sqft |
Source: Public Record Report a problem | ||
| 12/4/1998 | Sold | $145,000$67/sqft |
Source: Public Record Report a problem | ||
Public tax history
| Year | Property taxes | Tax assessment |
|---|---|---|
| 2025 | $6,235 -9% | $424,390 -9.1% |
| 2024 | $6,851 +1% | $466,815 +5.2% |
| 2023 | $6,785 +11.1% | $443,848 +10% |
| 2022 | $6,108 +45.6% | $403,498 +53.3% |
| 2021 | $4,196 +4.1% | $263,218 +5.2% |
| 2020 | $4,030 +1.3% | $250,300 +2.5% |
| 2019 | $3,979 | $244,127 +5.6% |
| 2018 | $3,979 +3.9% | $231,255 +20.2% |
| 2017 | $3,829 +39.2% | $192,422 +2.1% |
| 2016 | $2,751 | $188,464 +0.7% |
| 2015 | $2,751 | $187,154 +14.7% |
| 2014 | $2,751 +8.7% | $163,210 +12% |
| 2013 | $2,532 +253051% | $145,723 +5% |
| 2012 | $1 | $138,838 +0.7% |
| 2011 | $1 | $137,935 +1.5% |
| 2010 | -- | $135,897 -26.8% |
| 2009 | $2,569 -19.7% | $185,576 -18.9% |
| 2008 | $3,201 -20.6% | $228,787 -16.7% |
| 2007 | $4,032 -4.6% | $274,800 +2.5% |
| 2006 | $4,226 +92.4% | $268,098 +81.7% |
| 2005 | $2,197 +2.2% | $147,551 +3% |
| 2004 | $2,149 +5.1% | $143,253 +1.9% |
| 2003 | $2,044 +2.4% | $140,582 +2.4% |
| 2002 | $1,996 +3.5% | $137,287 +1.6% |
| 2001 | $1,929 +1.6% | $135,125 +3% |
| 2000 | $1,898 | $131,189 |
Find assessor info on the county website
Neighborhood: Creekwood
Nearby homes
- $389,4003 bd2 ba1.9k sqft7315 52nd Dr E, Bradenton, FL 34203Off Market
- $403,4003 bd2 ba1.7k sqft7311 52nd Dr E, Bradenton, FL 34203Off Market

- $461,6003 bd2 ba2.1k sqft5111 73rd St E, Bradenton, FL 34203Off Market
- $394,8003 bd2 ba1.7k sqft5109 73rd St E, Bradenton, FL 34203Off Market
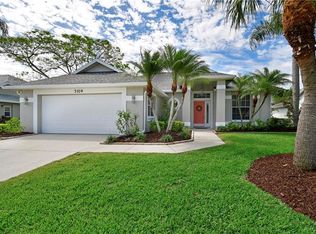
- $418,4003 bd2 ba1.9k sqft5113 73rd St E, Bradenton, FL 34203Off Market
- $414,6003 bd2 ba1.6k sqft7317 52nd Dr E, Bradenton, FL 34203Off Market
- $394,2003 bd2 ba1.7k sqft7309 52nd Dr E, Bradenton, FL 34203Off Market
- $425,7003 bd2 ba1.6k sqft5107 73rd St E, Bradenton, FL 34203Off Market
Nearby schools
GreatSchools rating
- 8/10Tara Elementary SchoolGrades: PK-5Distance: 1.3 mi
- 4/10Braden River Middle SchoolGrades: 6-8Distance: 2.4 mi
- 4/10Braden River High SchoolGrades: 9-12Distance: 0.8 mi
Schools provided by the listing agent
- Elementary: Tara Elementary
- Middle: Braden River Middle
- High: Braden River High
Source: Stellar MLS. This data may not be complete. We recommend contacting the local school district to confirm school assignments for this home.
Get a cash offer in 3 minutes
Find out how much your home could sell for in as little as 3 minutes with a no-obligation cash offer.
Estimated market value
$433,900
Get a cash offer in 3 minutes
Find out how much your home could sell for in as little as 3 minutes with a no-obligation cash offer.
Estimated market value
$433,900
- Florida
- Manatee County
- Bradenton
- 34203
- Creekwood
- 7313 52ND DRIVE E
Nearby cities
Nearby neighborhoods
Nearby zip codes
Other Bradenton Topics
