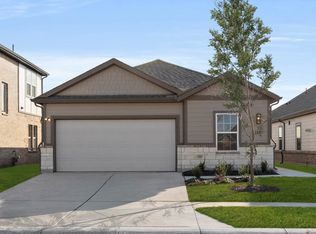
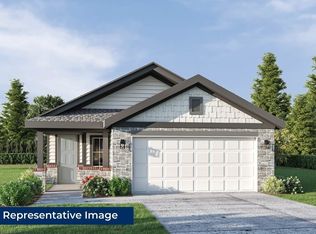
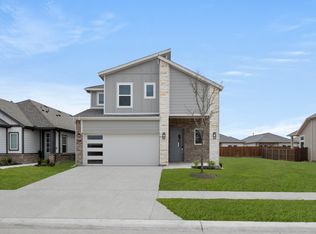
Set on an oversized corner homesite in The Meadows, this Harrison Select F plan makes a strong first impression. The front elevation combines brick, shaker style fiber cement board, and a well chosen color palette for a polished exterior, while the extra lot space adds curb appeal and convenient parking for guests. Inside, tall ceilings and abundant natural light give the main living area an open, airy feel. The hard surface flooring extends through the entry and gathering spaces, creating a clean look that is both practical and inviting. The kitchen is designed for everyday living with soft close doors and drawers, 42 inch cabinets, a large island with seating, and an adjacent dining area that keeps everyone connected. The downstairs primary suite adds comfort and privacy, while the five bedroom, three and one half bath layout gives the home room to grow. Upstairs, a game room creates flexible space for movie nights, hobbies, or play. A covered patio extends the living area outdoors, and the fireplace adds a warm focal point inside. With generous wall space, large walk in closets, and a two car garage, this 2,660 square foot home lives with ease from day one. If you are looking for a well planned home in Denton, this one is worth a closer look.
This property is off market, which means it's not currently listed for sale or rent on Zillow. This may be different from what's available on other websites or public sources.