Skip main navigation
Off market
  • $529,600

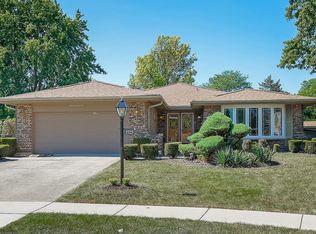
    7313 Bayberry Ln, Darien, IL 60561

    3beds
    1,800sqft
    SingleFamily
    Built in 1977
    10,018 Square Feet Lot
    $529,600 Zestimate®
    $294/sqft
    $3,661 Estimated rent

    Home value

    $529,600

    $503,000 - $556,000

    $3,661/mo

    Zestimate® history
    Loading
    Loading...

    Owner options

    List your home for rent

    $3,661/mo

    Rent Zestimate®

    Find your next renter with Zillow Rental Manager. Plus, with online applications, you can quickly screen prospective tenants – for free.

    Learn more

    $3,661/mo

    Rent Zestimate®

    Refinance and save

    $3,712/mo

    Est. payment

    Refinancing to a lower rate could help reduce your monthly payments and save thousands over the life of the loan.

    See today's rates

    $3,712/mo

    Est. payment

    Explore your selling options

    Work with a Zillow partner agent

    Leverage their expertise and Zillow's premium Showcase listings to get your home seen by more buyers.

    Get started

    List with your own agent

    Get your home in front of millions of buyers by listing it on Zillow.

    Learn how to do it

    Sell it yourself

    Take full control of how buyers see your home on Zillow by listing For Sale by Owner (FSBO).

    List your home

    What's special

    A GORGEOUS HOME FOR THE NEW YEAR. RENOVATED FROM TOP TO BOTTOM THIS HOME FEATURES ALL THE AMENITIES OF A NEW HOME AT A FRACTION OF THE COST. LARGE LIVING ROOM WITH BEAUTIFUL BAY WINDOW, RECESSED LIGHTING AND LARGE GUEST CLOSET. DINING ROOM IS OPEN TO LIVING ROOM AND KITCHEN WHICH FEATURES CUSTOM LIGHT FIXTURE. NEW GORGEOUS KIT W/CUS SHAKER CABINETRY, GRANITE CTR TOP, CUSTOM SUBWAY BACK SPLASH, HIGH END SS APPL, HUGE CENTER ISLAND WITH PENDANT LIGHTING AND RECESSED LIGHTING. THERE ARE NEW GLEAMING HARDWOOD FLOORS THROUGHOUT THE MAIN LEVEL. THE 2ND LEVEL FEATURES THREE NICE SIZE BEDROOMS. THE MASTER BEDROOM HAS RECESSED LIGHTING, CUS CENTER FIXTURE, TWO LARGE CLOSETS WITH ORGANIZERS. THE OTHER TWO BEDROOMS ARE AMPLE IN SIZE AND FEA NEW LIGHT FIXTURES. ALL UPSTAIRS BEDROOMS HAVE BEAUTIFUL HARDWOOD FLOORING. THERE IS ALSO A LARGE LINEN CLOSET IN THE UPSTAIRS HALLWAY. THE MAIN BATHROOM HAS BEEN COMPLETELY REDONE. CUSTOM VANITY WITH DOUBLE SINK. NEW DEEPER TUB SURROUNDED BY GORGEOUS TILE ACCENTED WITH GLASS TILE. THE FLOOR TILE MATCHES THE WALL TILE IN RICH WARM TONES. ALL FAUCETS AND TOILET ARE NEW. THE LOWER LEVEL FAMILY ROOM IS A GREAT GATHERING SPOT. THE ROOM FEATURES A WALLPAPERED ACCENT WALL WITH BUILT-IN FIREPLACE THAT IS DESIGNED TO ADD WARMTH AND STYLE TO THE ROOM. THERE ARE ALSO TWO NICE SIZE CLOSETS PERFECT FOR OTHER STORAGE NEEDS. THE FAMILY ROOM BATH IS AMAZING. CUSTOM PLANK STYLE CERAMIC TILE ACCENT THE SHOWER. SHOWER HAS A SOFT CLOSE GLASS SHOWER DOOR. THE LARGE CUSTOM VANITY HAS A RAISED SINK AND DESIGNER FAUCET. THE LAUNDRY/MUD ROOM CAN BE ENTERED FROM THE FAMILY ROOM OR GARAGE AND HAS A BEAUTIFUL SOFT CLOSE BARN DOOR. THERE IS A WASHER AND DRYER AND STAINLESS STEEL LAUNDRY TUB. THE FINISHED BASEMENT IS A WONDERFUL SPACE PERFECT FOR A PLAYROOM FOR THE KIDS OR WHATEVER YOU WISH IT TO BE. RECESSED LIGHTING THROUGHOUT THE ROOM ALONG WITH CUSTOM LAMINATE WATERPROOF FLOORING. A DOOR OPENS INTO A LARGE STORAGE ROOM WHICH HAS A NEWER FURNACE, NEW DOUBLE UTILITY TUB, NEW SUMP PUMP AND LIGHTING. THERE IS ALSO A 2 1/2 CAR GARAGE WITH NEW CUSTOM DOOR. OTHER FEATURES INCLUDE ONE YEAR OLD ROOF, NEW GUTTERS, NEW WINDOWS AND DOORS, NEW LANDSCAPING, NEW PAVER PATIO BY FRONT DOOR, ONE YEAR OLD AIR CONDITIONING UNIT. THIS WILL BE YOUR DREAM HOME.

    This property is off market, which means it's not currently listed for sale or rent on Zillow. This may be different from what's available on other websites or public sources.

    Facts & features

    Interior

    Bedrooms & bathrooms
    • Bedrooms: 3
    • Bathrooms: 2
    • Full bathrooms: 2
    Heating
    • Forced air, Gas
    Cooling
    • Central
    Appliances
    • Included: Dishwasher, Dryer, Garbage disposal, Microwave, Range / Oven, Refrigerator, Washer
    Features
    • Flooring: Hardwood, Laminate
    • Basement: Finished
    • Attic: Full
    • Has fireplace: Yes
    Interior area
    • Total interior livable area: 1,800 sqft

    Property

    Parking
    • Parking features: Garage - Attached
    Features
    • Exterior features: Brick
    Lot
    • Size: 10,018 Square Feet
    Details
    • Parcel number: 0928117004

    Construction

    Type & style
    • Home type: SingleFamily
    Materials
    • Roof: Asphalt
    Condition
    • Year built: 1977

    Utilities & green energy

    • Sewer: Sewer-Public

    Community & HOA

    Location
    • Region: Darien

    Financial & listing details

    • Price per square foot: $294/sqft
    • Tax assessed value: $134,180
    • Annual tax amount: $8,386

    Price history

    DateEventPrice
    2/21/2020Sold$397,500-3%$221/sqft
    Source: MRED as distributed by MLS GRID #10599879 Report a problem
    2/21/2020Listed for sale$410,000$228/sqft
    Source: Platinum Partners Realtors #10599879 Report a problem
    1/13/2020Pending sale$410,000$228/sqft
    Source: Platinum Partners Realtors #10599879 Report a problem
    1/2/2020Listed for sale$410,000+78.3%$228/sqft
    Source: Platinum Partners Realtors #10599879 Report a problem
    9/16/2019Sold$230,000-11.5%$128/sqft
    Source: MRED as distributed by MLS GRID #10459480 Report a problem
    8/22/2019Pending sale$260,000$144/sqft
    Source: john greene Realtor #10459480 Report a problem
    8/14/2019Listed for sale$260,000$144/sqft
    Source: john greene Realtor #10459480 Report a problem

    Public tax history

    YearProperty taxesTax assessment
    2024$8,386 +4.2%$134,180 +8.8%
    2023$8,052 +8.8%$123,350 +9%
    2022$7,401 +3.5%$113,120 +1.2%
    2021$7,152 +1.6%$111,830 +2%
    2020$7,039 +3.5%$109,620
    2019$6,805 +1.2%--
    2018$6,723 +2.8%$101,480 +3.9%
    2017$6,541 +2.3%$97,650 +4.8%
    2016$6,396 +2.7%$93,200 +7.3%
    2015$6,225 +1.4%$86,820 +2.8%
    2014$6,140 +3.2%$84,420 +0.5%
    2013$5,950 +3%$84,020 -4.3%
    2012$5,778 -2%$87,800 -10.8%
    2011$5,895 +1.3%$98,420 -6%
    2010$5,820 +2.5%$104,700 -5.8%
    2009$5,678 +5.6%$111,130
    2008$5,377 +1.6%$111,130 +5.9%
    2007$5,290 +6.4%$104,940 +10.2%
    2006$4,974 +3.5%$95,210 +7.7%
    2005$4,804 +2%$88,400 +7%
    2004$4,711 +2.8%$82,610 +10%
    2003$4,584 -1.3%$75,100 +1.7%
    2002$4,644 +2.4%$73,840 +6.8%
    2001$4,537 +2.1%$69,160 +3.5%
    2000$4,443 $66,820
    Find assessor info on the county website

    Neighborhood: 60561

    Nearby schools

    GreatSchools rating
    Schools provided by the listing agent
    • Elementary: Lace Elementary School
    • Middle: EISENHOWER JUNIOR HIGH SCHOOL
    • High: South High School

    Source: The MLS. This data may not be complete. We recommend contacting the local school district to confirm school assignments for this home.

    Get a cash offer in 3 minutes
    Find out how much your home could sell for in as little as 3 minutes with a no-obligation cash offer.
    Estimated market value
    $529,600
    Get a cash offer in 3 minutes
    Find out how much your home could sell for in as little as 3 minutes with a no-obligation cash offer.
    Estimated market value
    $529,600