Skip main navigation
Closed
  • $515,000

    7313 Bonney Acres, Hamilton, NY 13346

    4beds
    2,454sqft
    Single Family Residence
    Built in 1990
    11.69 Acres Lot
    $543,200 Zestimate®
    $210/sqft
    $3,237 Estimated rent

    Home value

    $543,200

    Estimated sales range

    Not available

    $3,237/mo

    Zestimate® history
    Loading
    Loading...

    Owner options

    List your home for rent

    $3,237/mo

    Rent Zestimate®

    Find your next renter with Zillow Rental Manager. Plus, with online applications, you can quickly screen prospective tenants – for free.

    Learn more

    $3,237/mo

    Rent Zestimate®

    Refinance and save

    $3,795/mo

    Est. payment

    Refinancing to a lower rate could help reduce your monthly payments and save thousands over the life of the loan.

    See today's rates

    $3,795/mo

    Est. payment

    Explore your selling options

    Work with a Zillow partner agent

    Leverage their expertise and Zillow's premium Showcase listings to get your home seen by more buyers.

    Get started

    List with your own agent

    Get your home in front of millions of buyers by listing it on Zillow.

    Learn how to do it

    Sell it yourself

    Take full control of how buyers see your home on Zillow by listing For Sale by Owner (FSBO).

    List your home

    What's special

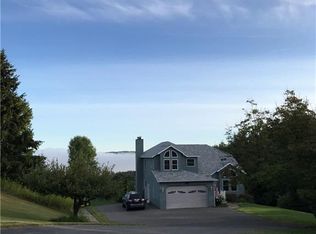
    With beautiful, vistas, including Lake Moraine, this home, that sits on a private road, offers almost 12 acres of land. The home is only 1.5 miles to the center of the village of Hamilton, Colgate University, and Seven Oaks Golf Club and course, which keeps you "in the loop" as well as providing privacy and a country feel. The open kitchen family room has a beautiful bay window, and access to the expansive deck for enjoying the views! A second lower deck gives access to the pool, and also to the partially finished basement level via a slider. A separate dining room provides space for formal entertaining, and opens to the living room that has beautiful quarter round windows for letting in the sunlight. There is a gas fireplace in the family room for warming up during the cold days. The home boasts 4 bedrooms, and a partially finished basement. The Main bedroom has a large ensuite bath/laundry room. There are also laundry hook ups in the mud room if one chooses to place washer and dryer there. The two car attached garage has an EV charging station and room for storage. The property is being sold with a total of 6 tax parcels, which are reflected in the assessments, and tax amounts listed.

    Zillow last checked:

    Listing updated:

    Listed by:

    Ellen Murray 315-825-3586,

    Suzanne L. Martin R.E., LLC

    Bought with:

    Charles R Wilson III, 10491208431

    Hamilton Village R.E., LLC

    Source: NYSAMLSs,MLS#: S1593324MLS LogoOriginating MLS: Syracuse

    Facts & features

    Interior

    Bedrooms & bathrooms
    • Bedrooms: 4
    • Bathrooms: 3
    • Full bathrooms: 2
    • 1/2 bathrooms: 1
    • Main level bathrooms: 1
    Bedroom 1
    • Level: Second
    Bedroom 2
    • Level: Second
    Bedroom 3
    • Level: Second
    Bedroom 4
    • Level: Second
    Heating
    • Propane, Oil, Baseboard, Hot Water
    Appliances
    • Included: Dryer, Dishwasher, Exhaust Fan, Electric Water Heater, Gas Oven, Gas Range, Microwave, Refrigerator, Range Hood, Washer
    • Laundry: Upper Level
    Features
    • Breakfast Bar, Ceiling Fan(s), Central Vacuum, Separate/Formal Dining Room, Separate/Formal Living Room, Kitchen Island, Kitchen/Family Room Combo, Living/Dining Room, Sliding Glass Door(s), Natural Woodwork
    • Flooring: Carpet, Hardwood, Tile, Varies
    • Doors: Sliding Doors
    • Basement: Full,Partially Finished
    • Number of fireplaces: 1
    Interior area
    • Total structure area: 2,454
    • Total interior livable area: 2,454 sqft

    Property

    Parking
    • Total spaces: 2
    • Parking features: Attached, Electricity, Garage
    • Attached garage spaces: 2
    Features
    • Levels: Two
    • Stories: 2
    • Patio & porch: Deck
    • Exterior features: Awning(s), Blacktop Driveway, Deck, Pool
    • Pool features: Above Ground
    Lot
    • Size: 11.69 Acres
    • Dimensions: 335 x 1596
    • Features: Irregular Lot
    Details
    • Additional structures: Shed(s), Storage
    • Parcel number: 25408915400000020370020000
    • Special conditions: Standard

    Construction

    Type & style
    • Home type: SingleFamily
    • Architectural style: Contemporary
    • Property subtype: Single Family Residence
    Materials
    • Attic/Crawl Hatchway(s) Insulated, Frame, Wood Siding
    • Foundation: Block
    • Roof: Asphalt,Shingle
    Condition
    • Resale
    • Year built: 1990

    Utilities & green energy

    • Sewer: Septic Tank
    • Water: Well

    Community & HOA

    Community
    • Security: Radon Mitigation System
    Location
    • Region: Hamilton

    Financial & listing details

    • Price per square foot: $210/sqft
    • Tax assessed value: $286,700
    • Annual tax amount: $13,944
    • Date on market: 3/20/2025
    • Cumulative days on market: 92 days
    • Listing terms: Conventional,FHA,USDA Loan,VA Loan

    Price history

    DateEventPrice
    7/30/2025Sold$515,000-5.5%$210/sqft
    Source: NYSAMLSs #S1593324 Report a problem
    6/20/2025Contingent$545,000$222/sqft
    Source: NYSAMLSs #S1593324 Report a problem
    5/20/2025Price change$545,000-3.5%$222/sqft
    Source: NYSAMLSs #S1593324 Report a problem
    3/20/2025Listed for sale$565,000+36.1%$230/sqft
    Source: NYSAMLSs #S1593324 Report a problem
    3/16/2018Sold$415,000$169/sqft
    Source: NYSAMLSs #S1090915 Report a problem

    Public tax history

    Tax history is unavailable.

    Neighborhood: 13346

    Nearby schools

    GreatSchools rating
    Schools provided by the listing agent
    • District: Hamilton

    Source: NYSAMLSs. This data may not be complete. We recommend contacting the local school district to confirm school assignments for this home.