Welcome to Summit Parc in Dallas! This well-maintained 3-bedroom, 2-bath home offers 1,871 square feet and backs to a peaceful greenbelt for added privacy. Inside, you’ll find fresh neutral paint, granite countertops, stainless steel and black appliances, 3-inch blinds throughout, ceiling fans in several rooms, and an open-concept layout filled with natural light from the wall of windows across the back of the home.
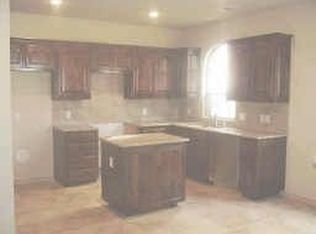
The spacious kitchen features a large walk-in pantry, a center island, and an oversized skylight. The living area is anchored by a beautiful white stone fireplace and mantel with a gas starter. A split-bedroom design places the private primary suite on one side of the home, complete with double vanities, a jetted tub, a separate shower, and an oversized walk-in closet, while the secondary bedrooms are tucked away on the opposite side.
Enjoy neighborhood amenities including a community pool, playground, jogging and bike paths, park, and greenbelt areas. Information provided is deemed reliable but is not guaranteed. Buyers and buyer’s agents are responsible for independently verifying all information, including square footage, schools, HOA details, taxes, restrictions, and any other information important to the buyer’s decision-making process.
Sold
Price Unknown
7313 Chapel Mesa Ct, Dallas, TX 75249
3beds
1,871sqft
Single Family Residence
Built in 2008
7,927 Square Feet Lot
$326,800 Zestimate®
$--/sqft
$2,791 Estimated rent
Home value
$326,800
$301,000 - $353,000
$2,791/mo
Zestimate® history
Owner options
List your home for rent
$2,791/mo
Rent Zestimate®
Find your next renter with Zillow Rental Manager. Plus, with online applications, you can quickly screen prospective tenants – for free.
$2,791/mo
Rent Zestimate®
Refinance and save
$347/mo
Est. payment
Refinancing to a lower rate could help reduce your monthly payments and save thousands over the life of the loan.
$347/mo
Est. payment
Explore your selling options
Work with a Zillow partner agent
Leverage their expertise and Zillow's premium Showcase listings to get your home seen by more buyers.
Get startedList with your own agent
Get your home in front of millions of buyers by listing it on Zillow.
Learn how to do itSell it yourself
Take full control of how buyers see your home on Zillow by listing For Sale by Owner (FSBO).
List your homeWhat's special
Fresh neutral paintOversized skylightGranite countertopsJetted tubSpacious kitchenOversized walk-in closetSplit-bedroom design
Zillow last checked:
Listing updated:
Listed by:
Kellie Fancher 0505106 972-741-8678,
RE/MAX Preferred Associates 972-293-4550
Bought with:
Liz Obregon, 0735310
Better Homes & Gardens, Winans
Source: NTREIS,MLS#: 21283582
Facts & features
Interior
Bedrooms & bathrooms
- Bedrooms: 3
- Bathrooms: 2
- Full bathrooms: 2
Primary bedroom
- Features: Ceiling Fan(s), Dual Sinks, En Suite Bathroom, Jetted Tub, Separate Shower, Walk-In Closet(s)
- Level: First
- Dimensions: 16 x 12
Bedroom
- Features: Ceiling Fan(s), Split Bedrooms, Walk-In Closet(s)
- Level: First
- Dimensions: 10 x 11
Bedroom
- Features: Ceiling Fan(s), Split Bedrooms, Walk-In Closet(s)
- Level: First
- Dimensions: 10 x 11
Primary bathroom
- Features: Built-in Features, Dual Sinks, En Suite Bathroom, Jetted Tub, Stone Counters, Separate Shower
- Level: First
- Dimensions: 12 x 6
Dining room
- Level: First
- Dimensions: 10 x 12
Kitchen
- Features: Breakfast Bar, Built-in Features, Granite Counters, Kitchen Island, Pantry
- Level: First
- Dimensions: 12 x 12
Living room
- Features: Ceiling Fan(s), Fireplace
- Level: First
- Dimensions: 15 x 14
Utility room
- Features: Utility Room
- Level: First
- Dimensions: 7 x 5
Heating
- Central, Electric
Cooling
- Central Air, Ceiling Fan(s), Electric
Appliances
- Included: Dishwasher, Disposal
- Laundry: Laundry in Utility Room
Features
- Built-in Features, Decorative/Designer Lighting Fixtures, Granite Counters, Kitchen Island, Pantry, Vaulted Ceiling(s), Walk-In Closet(s)
- Windows: Skylight(s), Window Coverings
- Has basement: No
- Number of fireplaces: 1
- Fireplace features: Gas Starter, Living Room
Interior area
- Total interior livable area: 1,871 sqft
Property
Parking
- Total spaces: 2
- Parking features: Concrete, Driveway, Garage Faces Front
- Attached garage spaces: 2
Features
- Levels: One
- Stories: 1
- Patio & porch: Rear Porch, Front Porch, Patio, Covered
- Pool features: None, Community
- Fencing: Back Yard,Wood
Lot
- Size: 7,927 Square Feet
- Features: Back Yard, Cul-De-Sac, Interior Lot, Lawn, Landscaped, Subdivision, Few Trees
Details
- Parcel number: 008721000W0450000
Construction
Type & style
- Home type: SingleFamily
- Architectural style: Traditional,Detached
- Property subtype: Single Family Residence
Materials
- Brick
- Roof: Composition
Condition
- Year built: 2008
Utilities & green energy
- Sewer: Public Sewer
- Water: Public
- Utilities for property: Sewer Available, Water Available
Community & HOA
Community
- Features: Curbs, Pool, Trails/Paths, Sidewalks
- Subdivision: Summit Parc Ph 5
HOA
- Has HOA: Yes
- Services included: Maintenance Grounds
- HOA fee: $347 annually
- HOA name: Summit Parc Owners Ass. Firstservice Residential
- HOA phone: 214-871-9700
Location
- Region: Dallas
Financial & listing details
- Tax assessed value: $339,810
- Annual tax amount: $7,947
- Date on market: 5/29/2026
- Cumulative days on market: 47 days
Price history
| Date | Event | Price |
|---|---|---|
| 8/14/2026 | Sold | -- |
Source: NTREIS #21283582 Report a problem | ||
| 8/4/2026 | Pending sale | $345,000$184/sqft |
Source: NTREIS #21283582 Report a problem | ||
| 7/17/2026 | Contingent | $345,000$184/sqft |
Source: NTREIS #21283582 Report a problem | ||
| 5/29/2026 | Listed for sale | $345,000+228.6%$184/sqft |
Source: NTREIS #21283582 Report a problem | ||
| 2/26/2013 | Listing removed | $105,000$56/sqft |
Source: Hickey Real Estate #11902982 Report a problem | ||
| 2/17/2013 | Listed for sale | $105,000$56/sqft |
Source: Hickey Real Estate #11902982 Report a problem | ||
Public tax history
| Year | Property taxes | Tax assessment |
|---|---|---|
| 2025 | $7,947 -0.2% | $339,810 |
| 2024 | $7,963 +12.3% | $339,810 +13.3% |
| 2023 | $7,089 -8.3% | $299,890 |
| 2022 | $7,732 +26.5% | $299,890 +32.7% |
| 2021 | $6,114 -2.8% | $225,980 |
| 2020 | $6,291 -2% | $225,980 |
| 2019 | $6,421 +15.7% | $225,980 +20.2% |
| 2018 | $5,550 -0.2% | $187,940 |
| 2017 | $5,560 +10.8% | $187,940 +10.8% |
| 2016 | $5,020 +16.5% | $169,680 +13.1% |
| 2015 | $4,309 | $150,090 |
| 2014 | $4,309 | $150,090 |
| 2013 | -- | -- |
| 2012 | -- | -- |
| 2011 | -- | -- |
| 2010 | -- | -- |
| 2009 | -- | -- |
| 2008 | -- | -- |
| 2007 | -- | -- |
Find assessor info on the county website
Neighborhood: 75249
Nearby homes
- $284,2003 bd2 ba1.4k sqft7309 Chapel Mesa Ct, Dallas, TX 75249Off Market
- $386,4003 bd2 ba2.9k sqft7317 Chapel Mesa Ct, Dallas, TX 75249Off Market
- $363,8004 bd2 ba2.4k sqft7334 Big Sky Dr, Dallas, TX 75249Off Market

- $359,9004 bd2 ba2.9k sqft7330 Big Sky Dr, Dallas, TX 75249Off Market
- $343,4003 bd2 ba2.2k sqft7303 Chapel Mesa Ct, Dallas, TX 75249Off Market
- $369,6003 bd-- ba2.5k sqft7318 Chapel Mesa Ct, Dallas, TX 75249Off Market
- $399,7004 bd3 ba3k sqft7324 Big Sky Dr, Dallas, TX 75249Off Market
- $100-- bd-- ba-- sqft7000 Summit Parc Dr, Dallas, TX 75249Off Market
Nearby schools
GreatSchools rating
- 4/10Charles Acton Elementary SchoolGrades: PK-4Distance: 0.3 mi
- 4/10G W Kennemer Middle SchoolGrades: 6-8Distance: 0.3 mi
- 3/10Duncanville High SchoolGrades: 9-12Distance: 1.2 mi
Schools provided by the listing agent
- Elementary: Acton
- Middle: Kennemer
- High: Duncanville
- District: Duncanville ISD
Source: NTREIS. This data may not be complete. We recommend contacting the local school district to confirm school assignments for this home.
Get a cash offer in 3 minutes
Find out how much your home could sell for in as little as 3 minutes with a no-obligation cash offer.
Estimated market value
$326,800
Get a cash offer in 3 minutes
Find out how much your home could sell for in as little as 3 minutes with a no-obligation cash offer.
Estimated market value
$326,800
- Texas
- Dallas County
- Dallas
- 75249
- 7313 Chapel Mesa Ct
