Skip main navigation
Sold for $90,000
  • $90,000

    7313 Desant Ln, Pt Charlotte, FL 33981

    2beds
    624sqft
    Manufactured Home, Single Family Residence
    Built in 1981
    5,000 Square Feet Lot
    $89,700 Zestimate®
    $144/sqft
    $1,451 Estimated rent

    Home value

    $89,700

    $83,000 - $98,000

    $1,451/mo

    Zestimate® history
    Loading
    Loading...

    Owner options

    List your home for rent

    $1,451/mo

    Rent Zestimate®

    Find your next renter with Zillow Rental Manager. Plus, with online applications, you can quickly screen prospective tenants – for free.

    Learn more

    $1,451/mo

    Rent Zestimate®

    Refinance and save

    $639/mo

    Est. payment

    Refinancing to a lower rate could help reduce your monthly payments and save thousands over the life of the loan.

    See today's rates

    $639/mo

    Est. payment

    Explore your selling options

    Work with a Zillow partner agent

    Leverage their expertise and Zillow's premium Showcase listings to get your home seen by more buyers.

    Get started

    List with your own agent

    Get your home in front of millions of buyers by listing it on Zillow.

    Learn how to do it

    Sell it yourself

    Take full control of how buyers see your home on Zillow by listing For Sale by Owner (FSBO).

    List your home

    What's special

    Two bedroomsOpen floor planWasher and dryerScreened in lanaiLaminate flooringBonus corner cabinet
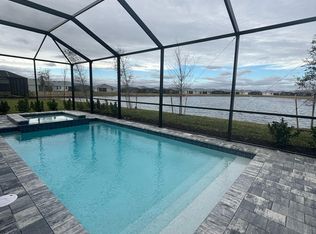
    Welcome to the Village of Holiday Lake, a vibrant vacation-style community perfect for year-round living or as a winter getaway. This beautiful home is truly move-in ready, comes FURNISHED/TURNKEY. The open floor plan seamlessly connects the kitchen, dining, and living areas, all featuring laminate flooring. The kitchen offers all the appliances including a dishwasher and an abundance of counters and cabinets with a bonus corner cabinet. The home offers two bedrooms and conveniences include an washer and dryer. Outdoor living is a highlight, with your choice of a screened in lanai or a patio in the rear with a Sunsetter Awning, either are perfect for relaxing or entertaining. Updates include ROOF 2023, VAPOR BARRIER 2023 and NEW TANKLESS WATER HEATER, New Lanai and new roof on the shed. The AC is approximately 6 years old. The Village of Holiday Lake offers an array of resort-style amenities. The expansive clubhouse with a full kitchen serves as the focal point for community gatherings, dinners and dances. The Village boasts 25+ boat slips, beautiful pool area with 2 POOLS and BBQ area. In addition you will find a craft room, FITNESS CENTER and laundry facility along with areas for woodworking, tennis, PICKLEBALL, shuffleboard and more. GOLF CARTS WELCOME. The outdoor enthusiast in you will love the closeness of boating and fishing from the COMMUNITY DOCKS and BOAT RAMP. You will also find several Gulf Shore BEACHES CLOSE BY. The foodie in you will love the local delights like Gerry’s Tiki Hut, TT’s Tiki on the Water and the Sandbar Tiki & Grill all of which can be accessed by boat or by car. The Village is perfect for year-round living or a winter get away spot. Don’t miss the opportunity to experience the best of The Village of Holiday Lake—schedule your showing today!

    Zillow last checked:

    Listing updated:

    Listed by:

    Christine Connolly 941-214-0736,

    RE/MAX ALLIANCE GROUP 941-429-3506

    Bought with:

    Maria Walsh, 3359797

    SOUTH GULF COVE REALTY, INC

    Source: Stellar MLS,MLS#: C7509088MLS LogoOriginating MLS: Port Charlotte

    Facts & features

    Interior

    Bedrooms & bathrooms
    • Bedrooms: 2
    • Bathrooms: 1
    • Full bathrooms: 1
    Primary bedroom
    • Features: Built-in Closet
    • Level: First
    • Area: 81 Square Feet
    • Dimensions: 9x9
    Bedroom 2
    • Features: Built-in Closet
    • Level: First
    • Area: 81 Square Feet
    • Dimensions: 9x9
    Primary bathroom
    • Features: Tub With Shower
    • Level: First
    Kitchen
    • Level: First
    • Area: 132 Square Feet
    • Dimensions: 12x11
    Living room
    • Level: First
    • Area: 168 Square Feet
    • Dimensions: 14x12
    Heating
    • Central, Electric
    Cooling
    • Central Air
    Appliances
    • Included: Dishwasher, Dryer, Electric Water Heater, Range, Refrigerator, Washer
    • Laundry: Inside
    Features
    • Ceiling Fan(s)
    • Flooring: Carpet, Vinyl
    • Windows: Blinds, Window Treatments
    • Has fireplace: No
    • Furnished: Yes
    Interior area
    • Total structure area: 844
    • Total interior livable area: 624 sqft

    Property

    Parking
    • Parking features: None
    Features
    • Levels: One
    • Stories: 1
    • Patio & porch: Deck, Patio, Porch, Screened
    • Exterior features: Lighting, Rain Gutters
    • Pool features: Gunite, Heated, Lighting, Outside Bath Access
    • Waterfront features: Canal Front, Bay/Harbor Access, Brackish Canal Access, Freshwater Canal Access, Saltwater Canal Access, Gulf/Ocean Access, Gulf/Ocean to Bay Access, Intracoastal Waterway Access, Lagoon Access, River Access, Boat Ramp - Private, Fishing Pier, Riprap, Sailboat Water
    • Body of water: BUTTERFORD WATERWAY
    Lot
    • Size: 5,000 Square Feet
    • Dimensions: 50.0 x 100.0
    • Features: FloodZone, Level
    • Residential vegetation: Mature Landscaping, Trees/Landscaped
    Details
    • Additional structures: Shed(s)
    • Parcel number: 412109333002
    • Zoning: MHS
    • Special conditions: None

    Construction

    Type & style
    • Home type: MobileManufactured
    • Property subtype: Manufactured Home, Single Family Residence
    Materials
    • Wood Frame
    • Foundation: Crawlspace
    • Roof: Metal
    Condition
    • New construction: No
    • Year built: 1981

    Utilities & green energy

    • Sewer: Public Sewer
    • Water: Public
    • Utilities for property: Cable Available, Electricity Connected, Public, Street Lights, Underground Utilities

    Community & HOA

    Community
    • Features: Boat Slip, Canal Front, Community Boat Ramp, Dock, Fishing, Water Access, Association Recreation - Owned, Buyer Approval Required, Clubhouse, Deed Restrictions, Fitness Center, Golf Carts OK, Handicap Modified, Pool, Tennis Court(s), Wheelchair Access
    • Security: Smoke Detector(s)
    • Pet fee: $0 monthly
    • Subdivision: VILLAGE OF HOLIDAY LAKE
    HOA
    • Has HOA: Yes
    • Amenities included: Fence Restrictions, Fitness Center, Handicap Modified, Laundry, Pickleball Court(s), Pool, Recreation Facilities, Shuffleboard Court, Storage, Tennis Court(s), Wheelchair Access
    • Services included: Common Area Taxes, Community Pool, Reserve Fund, Fidelity Bond, Maintenance Grounds, Manager, Pool Maintenance, Private Road, Recreational Facilities
    • HOA fee: $140 monthly
    • HOA name: Village of Holiday Lake / Lisa Anderson
    • HOA phone: 941-697-3434
    Location
    • Region: Pt Charlotte

    Financial & listing details

    • Price per square foot: $144/sqft
    • Tax assessed value: $79,969
    • Annual tax amount: $2,071
    • Date on market: 4/24/2025
    • Cumulative days on market: 354 days
    • Listing terms: Cash
    • Ownership: Fee Simple
    • Total actual rent: 0
    • Electric utility on property: Yes
    • Road surface type: Paved
    • Body type: Single Wide

    Price history

    DateEventPrice
    5/22/2026Sold$90,000-18.1%$144/sqft
    Source: Stellar MLS #C7509088 Report a problem
    4/14/2026Pending sale$109,900$176/sqft
    Source: Stellar MLS #C7509088 Report a problem
    2/5/2026Price change$109,900-8.3%$176/sqft
    Source: Stellar MLS #C7509088 Report a problem
    11/11/2025Price change$119,900-1.6%$192/sqft
    Source: Stellar MLS #C7509088 Report a problem
    4/24/2025Listed for sale$121,900+190.2%$195/sqft
    Source: Stellar MLS #C7509088 Report a problem
    7/27/2012Sold$42,000-6.7%$67/sqft
    Source: Public Record Report a problem
    6/3/2012Price change$45,000-7.2%$72/sqft
    Source: FLORIDIAN REALTY SERVICES, LLC #D5782354 Report a problem
    3/15/2012Price change$48,500-11.7%$78/sqft
    Source: FLORIDIAN REALTY SERVICES, LLC #D5782354 Report a problem
    11/25/2011Price change$54,900-6.2%$88/sqft
    Source: FLORIDIAN REALTY SERVICES, LLC #D5782354 Report a problem
    3/15/2011Listed for sale$58,500-10%$94/sqft
    Source: FLORIDIAN REALTY SERVICES, LLC #D5782354 Report a problem
    4/18/2005Sold$65,000+132.1%$104/sqft
    Source: Public Record Report a problem
    4/3/1998Sold$28,000$45/sqft
    Source: Public Record Report a problem

    Public tax history

    YearProperty taxesTax assessment
    2025$1,887 -8.9%$79,969 -14.1%
    2024$2,071 +5.2%$93,137 +8.8%
    2023$1,970 +4%$85,613 +6.6%
    2022$1,893 +6.4%$80,278 +10%
    2021$1,780 +10.9%$72,980 +10%
    2020$1,604 +5%$66,345 +2.4%
    2019$1,528 +174.5%$64,763 +75.8%
    2018$557 $36,844 +2.1%
    2017$557 +3%$36,086 +2.1%
    2016$541 +2.9%$35,344 +0.7%
    2015$525 +5%$35,098 +0.8%
    2014$500 +224.2%$34,819 -5.6%
    2013$154 -75.7%$36,876 -5.5%
    2012$634 -4.7%$39,042
    2011$665 -1%$39,042 +4.2%
    2010$672 +22.2%$37,468 +10%
    2009$550 $34,062
    Find assessor info on the county website

    Neighborhood: 33981

    Nearby schools

    GreatSchools rating
    Get a cash offer in 3 minutes
    Find out how much your home could sell for in as little as 3 minutes with a no-obligation cash offer.
    Estimated market value
    $89,700
    Get a cash offer in 3 minutes
    Find out how much your home could sell for in as little as 3 minutes with a no-obligation cash offer.
    Estimated market value
    $89,700