FABULOUS BETTER THAN NEW HOME AT WATERSIDE! Live the resort-style dream with a short walk to Waterside Place and easy access to its award-winning restaurants, nightlife, shops, playground, water park, sand volleyball, live music, and weekly Farmer’s Markets and Ranch Night food trucks. Thoughtfully designed home on premium lot across from the butterfly garden and park, with abundant parking for guests. This home provides the ultimate living experience with 4 bedrooms, 3.5 bathrooms, and loft. The floorplan is ideal for entertaining, with a large gourmet kitchen, generous open living area and a guest suite/den downstairs. The primary bedroom, 2 secondary bedrooms, 2 full baths, and a loft are upstairs. This home boasts numerous upgrades that include a premium lot, Shaker style all wood cabinetry with stacked cabinets to ceiling, Cambria Quartz countertops, “Lili” cement tile backsplash, Kitchen Aid appliances, built-in electric fireplace and feature wall unit, custom under stair doghouse or playhouse, plank tile in main living area, decorative wood trim throughout, garage built-in workbench, cabinets and sink, designer window treatments, custom lighting and ceiling fans, custom master closet, pre-plumb, gas line, and electric for outdoor kitchen, natural gas appliances, and much more. Enjoy endless days and nights of Florida outdoor living and feel like you’re on vacation every day! The Emerald Landing community includes a waterfront resort pool, park, fire pit, pickle ball courts, clubhouse, dog park, and private dock (with water taxi service to Waterside Place) on Kingfisher Lake. Walk or ferry over to Waterside Place or relax by the pool or fire pit and enjoy the beautiful views. Additionally, all the shopping, dining, and conveniences of the UTC area are very close-by. No need to wait for a new build! Come see…buy…and move right into this welcoming one year old home and resort-style community.
Sold for $695,000
$695,000
7313 DONNYBROOK LANE, SARASOTA, FL 34240
4beds
2,453sqft
Single Family Residence
Built in 2025
3,600 Square Feet Lot
$689,700 Zestimate®
$283/sqft
$4,643 Estimated rent
Home value
$689,700
$628,000 - $759,000
$4,643/mo
Zestimate® history
Owner options
List your home for rent
$4,643/mo
Rent Zestimate®
Find your next renter with Zillow Rental Manager. Plus, with online applications, you can quickly screen prospective tenants – for free.
$4,643/mo
Rent Zestimate®
Refinance and save
$4,755/mo
Est. payment
Refinancing to a lower rate could help reduce your monthly payments and save thousands over the life of the loan.
$4,755/mo
Est. payment
Explore your selling options
Work with a Zillow partner agent
Leverage their expertise and Zillow's premium Showcase listings to get your home seen by more buyers.
Get startedList with your own agent
Get your home in front of millions of buyers by listing it on Zillow.
Learn how to do itSell it yourself
Take full control of how buyers see your home on Zillow by listing For Sale by Owner (FSBO).
List your homeWhat's special
Large gourmet kitchenCambria quartz countertopsPickle ball courtsDesigner window treatmentsCustom master closetAbundant parking for guestsNatural gas appliances
Zillow last checked:
Listing updated:
Listed by:
Michael Klanot 941-504-2345,
DALTON WADE INC 888-668-8283
Bought with:
Laura Rode, 3307175
KW COASTAL LIVING III
Matthew Rode, 3307434
KW COASTAL LIVING III
Source: Stellar MLS,MLS#: A4675258 Originating MLS: Suncoast Tampa
Originating MLS: Suncoast Tampa
Facts & features
Interior
Bedrooms & bathrooms
- Bedrooms: 4
- Bathrooms: 4
- Full bathrooms: 3
- 1/2 bathrooms: 1
Primary bedroom
- Features: Walk-In Closet(s)
- Level: Second
- Area: 320 Square Feet
- Dimensions: 16x20
Bedroom 2
- Features: Built-in Closet
- Level: Second
- Area: 121 Square Feet
- Dimensions: 11x11
Bedroom 3
- Features: Built-in Closet
- Level: Second
- Area: 110 Square Feet
- Dimensions: 10x11
Bedroom 4
- Features: En Suite Bathroom, Built-in Closet
- Level: First
- Area: 154 Square Feet
- Dimensions: 11x14
Dining room
- Level: First
- Area: 154 Square Feet
- Dimensions: 14x11
Great room
- Level: First
- Area: 784 Square Feet
- Dimensions: 28x28
Kitchen
- Features: Walk-In Closet(s)
- Level: First
- Area: 180 Square Feet
- Dimensions: 18x10
Loft
- Level: Second
- Area: 132 Square Feet
- Dimensions: 11x12
Heating
- Electric, Natural Gas
Cooling
- Central Air, Zoned
Appliances
- Included: Oven, Cooktop, Dishwasher, Microwave, Range
- Laundry: Inside, Laundry Room
Features
- Built-in Features, High Ceilings, In Wall Pest System, Open Floorplan
- Flooring: Carpet, Tile
- Windows: Storm Window(s), Window Treatments
- Has fireplace: Yes
- Fireplace features: Electric, Living Room
Interior area
- Total structure area: 2,900
- Total interior livable area: 2,453 sqft
Property
Parking
- Total spaces: 2
- Parking features: Garage - Attached
- Attached garage spaces: 2
Features
- Levels: Two
- Stories: 2
- Patio & porch: Front Porch, Patio
- Exterior features: Sidewalk
- Waterfront features: Lake Privileges
- Body of water: KINGFISHER LAKE
Lot
- Size: 3,600 Square Feet
- Features: In County, Sidewalk, Above Flood Plain
Details
- Parcel number: 0194020142
- Zoning: VPD
- Special conditions: None
Construction
Type & style
- Home type: SingleFamily
- Property subtype: Single Family Residence
Materials
- Block, Stucco, Wood Siding
- Foundation: Slab
- Roof: Shingle
Condition
- Completed
- New construction: No
- Year built: 2025
Details
- Builder model: Waterfront
- Builder name: David Weekley
Utilities & green energy
- Sewer: Public Sewer
- Water: Public
- Utilities for property: Public, Street Lights, Underground Utilities
Green energy
- Water conservation: Irrigation-Reclaimed Water
Community & HOA
Community
- Features: Deed Restrictions, Dog Park, Park, Playground
- Pet fee: $0 monthly
- Subdivision: EMERALD LANDING AT WATERSIDE
HOA
- Has HOA: Yes
- Amenities included: Clubhouse, Pickleball Court(s), Pool
- Services included: Common Area Taxes, Community Pool, Reserve Fund, Maintenance Grounds
- HOA fee: $271 monthly
- HOA name: David Weekley Homes
Location
- Region: Sarasota
Financial & listing details
- Price per square foot: $283/sqft
- Tax assessed value: $129,200
- Annual tax amount: $3,622
- Date on market: 12/16/2025
- Cumulative days on market: 85 days
- Ownership: Fee Simple
- Total actual rent: 0
- Road surface type: Asphalt
Price history
| Date | Event | Price |
|---|---|---|
| 3/27/2026 | Sold | $695,000-4.7%$283/sqft |
Source:  Stellar MLS #A4675258 Report a problem Stellar MLS #A4675258 Report a problem | ||
| 3/11/2026 | Pending sale | $729,000$297/sqft |
Source: Stellar MLS #A4675258 Report a problem | ||
| 3/4/2026 | Price change | $729,000-2.8%$297/sqft |
Source: Stellar MLS #A4675258 Report a problem | ||
| 2/3/2026 | Price change | $749,900-1.2%$306/sqft |
Source: Stellar MLS #A4675258 Report a problem | ||
| 1/17/2026 | Price change | $759,000-3.8%$309/sqft |
Source: Stellar MLS #A4675258 Report a problem | ||
| 12/16/2025 | Listed for sale | $789,000-0.7%$322/sqft |
Source: Stellar MLS #A4675258 Report a problem | ||
| 1/23/2025 | Sold | $794,317$324/sqft |
Source: Public Record Report a problem | ||
Public tax history
| Year | Property taxes | Tax assessment |
|---|---|---|
| 2025 | $3,623 +19.7% | $129,200 +66.5% |
| 2024 | $3,026 | $77,600 |
| 2023 | -- | -- |
Find assessor info on the county website
Neighborhood: 34240
Nearby homes
- $688,2004 bd3 ba2.7k sqft7309 Donnybrook Ln, Sarasota, FL 34240Sold
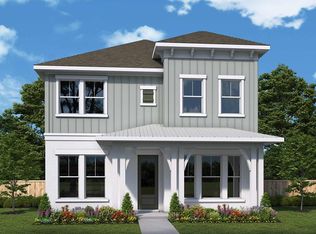
- $660,0003 bd3 ba2.4k sqft7317 Donnybrook Ln, Sarasota, FL 34240Sold

- $645,0003 bd2 ba1.4k sqft7305 Donnybrook Ln, Sarasota, FL 34240Sold

- $655,6003 bd2 ba1.4k sqft7321 Donnybrook Ln, Sarasota, FL 34240Sold
- $519,9903 bd2 ba1.4k sqft7316 Donnybrook Ln, Sarasota, FL 34240Sold
- $774,0073 bd3 ba2.2k sqft7301 Donnybrook Ln, Sarasota, FL 34240Sold
- $729,9904 bd3 ba2.7k sqft7308 Donnybrook Ln, Sarasota, FL 34240Sold
- $649,9903 bd3 ba2k sqft7320 Donnybrook Ln, Sarasota, FL 34240Sold
Nearby schools
GreatSchools rating
- 9/10Tatum Ridge Elementary SchoolGrades: PK-5Distance: 2.6 mi
- 5/10Mcintosh Middle SchoolGrades: 6-8Distance: 3.7 mi
- 3/10Booker High SchoolGrades: 9-12Distance: 7.1 mi
Schools provided by the listing agent
- Elementary: Tatum Ridge Elementary
- Middle: McIntosh Middle
- High: Booker High
Source: Stellar MLS. This data may not be complete. We recommend contacting the local school district to confirm school assignments for this home.
Get a cash offer in 3 minutes
Find out how much your home could sell for in as little as 3 minutes with a no-obligation cash offer.
Estimated market value
$689,700
Get a cash offer in 3 minutes
Find out how much your home could sell for in as little as 3 minutes with a no-obligation cash offer.
Estimated market value
$689,700
- Florida
- Sarasota County
- Lakewood Ranch
- 34240
- 7313 DONNYBROOK LANE
Nearby cities
Nearby neighborhoods
Nearby zip codes
Other Lakewood Ranch Topics
