Welcome to 7315 E 108th Street – Where Modern Renovation Meets Classic Comfort!
This beautifully remodeled 4-bedroom, 2-bath home is a standout in south Kansas City! From the moment you arrive, you'll notice the fresh exterior featuring a new roof, new gutters, and fresh paint—setting the tone for what’s inside.
Step into a fully updated interior with a brand-new kitchen boasting ceramic tile floors, quartz countertops, and sleek new cabinetry—perfect for home chefs and family gatherings alike. Both bathrooms have been thoughtfully refreshed to match the home’s contemporary style.
The spacious backyard is an outdoor dream—fully fenced, perfect for pets or play, and includes a garden shed for easy storage. Enjoy quiet evenings or sunny afternoons with the scenic view that gives this property a private, serene feel.
Located just minutes from Longview Lake, Kernoodles Park, and Ruskin Way Park, this property offers convenient access to outdoor recreation, shopping, schools, and major highways including I-470 and Hwy 71.
Whether you're upsizing, investing, or purchasing your first home, this turnkey property is ready for you. Conveniently located with quick access to schools, shopping, and major highways.
Don’t miss your chance to own a move-in-ready home in a growing neighborhood—schedule your showing today!
Sold
Price Unknown
7313 E 108th Dr, Kansas City, MO 64134
4beds
1,092sqft
Single Family Residence
Built in 1955
8,658 Square Feet Lot
$196,300 Zestimate®
$--/sqft
$1,451 Estimated rent
Home value
$196,300
$177,000 - $220,000
$1,451/mo
Zestimate® history
Owner options
List your home for rent
$1,451/mo
Rent Zestimate®
Find your next renter with Zillow Rental Manager. Plus, with online applications, you can quickly screen prospective tenants – for free.
$1,451/mo
Rent Zestimate®
Refinance and save
$45/mo
Est. payment
Refinancing to a lower rate could help reduce your monthly payments and save thousands over the life of the loan.
$45/mo
Est. payment
Explore your selling options
Work with a Zillow partner agent
Leverage their expertise and Zillow's premium Showcase listings to get your home seen by more buyers.
Get startedList with your own agent
Get your home in front of millions of buyers by listing it on Zillow.
Learn how to do itSell it yourself
Take full control of how buyers see your home on Zillow by listing For Sale by Owner (FSBO).
List your homeWhat's special
Private serene feelSpacious backyardQuartz countertopsScenic viewFresh paintSleek new cabinetryBrand-new kitchen
Zillow last checked:
Listing updated:
Listed by:
Al Lenzini 816-898-6056,
RE/MAX Revolution
Bought with:
Richey Real Estate Group
Real Broker, LLC-MO
Source: Heartland MLS as distributed by MLS GRID,MLS#: 2562886
Facts & features
Interior
Bedrooms & bathrooms
- Bedrooms: 4
- Bathrooms: 2
- Full bathrooms: 2
Primary bedroom
- Level: First
- Area: 132 Square Feet
- Dimensions: 11 x 12
Bedroom 2
- Level: First
- Area: 99 Square Feet
- Dimensions: 11 x 9
Bedroom 3
- Level: First
- Area: 90 Square Feet
- Dimensions: 9 x 10
Bedroom 4
- Features: All Carpet
- Level: First
- Area: 216 Square Feet
- Dimensions: 12 x 18
Bathroom 1
- Features: Ceramic Tiles, Shower Only
- Level: First
- Area: 80 Square Feet
- Dimensions: 10 x 8
Bathroom 2
- Features: Ceramic Tiles, Shower Over Tub, Solid Surface Counter
- Level: First
- Area: 88 Square Feet
- Dimensions: 8 x 11
Dining room
- Features: Carpet
- Level: First
- Area: 121 Square Feet
- Dimensions: 11 x 11
Kitchen
- Features: Ceramic Tiles, Kitchen Island, Quartz Counter
- Level: First
- Area: 99 Square Feet
- Dimensions: 11 x 9
Living room
- Features: All Carpet
- Level: First
- Area: 198 Square Feet
- Dimensions: 11 x 18
Heating
- Forced Air, Natural Gas
Cooling
- Electric
Appliances
- Included: Dishwasher, Built-In Electric Oven
- Laundry: Main Level
Features
- Flooring: Carpet, Ceramic Tile
- Doors: Storm Door(s)
- Windows: Thermal Windows
- Basement: Slab
- Has fireplace: No
Interior area
- Total structure area: 1,092
- Total interior livable area: 1,092 sqft
- Finished area above ground: 1,092
- Finished area below ground: 0
Property
Parking
- Total spaces: 1
- Parking features: Attached, Garage Faces Front
- Attached garage spaces: 1
Features
- Patio & porch: Patio
- Fencing: Partial
Lot
- Size: 8,658 Square Feet
- Dimensions: 74 x 117
- Features: City Lot
Details
- Additional structures: Shed(s)
- Parcel number: 63320100300000000
Construction
Type & style
- Home type: SingleFamily
- Architectural style: Traditional
- Property subtype: Single Family Residence
Materials
- Frame, Vinyl Siding
- Roof: Composition
Condition
- Year built: 1955
Utilities & green energy
- Sewer: Public Sewer
- Water: Public
Community & HOA
Community
- Subdivision: Ruskin Heights
HOA
- Has HOA: Yes
- Services included: No Amenities
- HOA fee: $45 annually
- HOA name: Ruskin Heights
Location
- Region: Kansas City
Financial & listing details
- Tax assessed value: $58,190
- Annual tax amount: $1,206
- Date on market: 7/12/2025
- Listing terms: Cash,Conventional,FHA,VA Loan
- Ownership: Private
- Road surface type: Paved
Price history
| Date | Event | Price |
|---|---|---|
| 8/25/2025 | Sold | -- |
Source:  Heartland MLS as distributed by MLS GRID #2562886 Report a problem Heartland MLS as distributed by MLS GRID #2562886 Report a problem | ||
| 7/19/2025 | Pending sale | $189,900$174/sqft |
Source: Heartland MLS as distributed by MLS GRID #2562886 Report a problem | ||
| 7/12/2025 | Listed for sale | $189,900+280.6%$174/sqft |
Source: Heartland MLS as distributed by MLS GRID #2562886 Report a problem | ||
| 5/2/2015 | Listing removed | $825$1/sqft |
Source: Honors Realty Report a problem | ||
| 4/2/2015 | Listed for rent | $825+3.1%$1/sqft |
Source: Honors Realty Report a problem | ||
| 7/10/2013 | Listing removed | $800$1/sqft |
Source: Kansas City Management Solutions Report a problem | ||
| 6/22/2013 | Listed for rent | $800$1/sqft |
Source: Kansas City Management Solutions Report a problem | ||
| 9/25/2012 | Sold | -- |
Source: Heartland MLS as distributed by MLS GRID #1771864 Report a problem | ||
| 5/12/2012 | Listing removed | $49,900$46/sqft |
Source: Reece and Nichols Realtors #1771864 Report a problem | ||
| 3/29/2012 | Listed for sale | $49,900$46/sqft |
Source: Reece and Nichols Realtors #1771864 Report a problem | ||
Public tax history
| Year | Property taxes | Tax assessment |
|---|---|---|
| 2025 | $984 -18.4% | $11,056 -20.7% |
| 2024 | $1,206 +1.8% | $13,936 |
| 2023 | $1,185 +43.1% | $13,936 +66.7% |
| 2022 | $828 +15.9% | $8,360 |
| 2021 | $714 -6.1% | $8,360 -0.7% |
| 2020 | $760 -16.7% | $8,416 -21.2% |
| 2019 | $912 | $10,676 +85.6% |
| 2018 | $912 +54.5% | $5,751 |
| 2017 | $590 +25% | $5,751 +15% |
| 2016 | $472 +4.4% | $5,001 +2% |
| 2014 | $453 -49.6% | $4,904 |
| 2013 | $898 +0.4% | $4,904 -48.7% |
| 2012 | $894 +0.6% | $9,567 |
| 2011 | $889 +0.7% | $9,567 |
| 2010 | $882 -12.7% | $9,567 |
| 2009 | $1,010 +7.3% | $9,567 -14% |
| 2008 | $942 +5.3% | $11,123 |
| 2007 | $894 +0% | $11,123 +6% |
| 2006 | $894 +22.1% | $10,494 |
| 2005 | $732 +0.9% | $10,494 +15% |
| 2004 | $726 +19.9% | $9,125 |
| 2003 | $605 +0.8% | $9,125 +15% |
| 2002 | $601 +2.1% | $7,935 |
| 2001 | $588 | $7,935 |
Find assessor info on the county website
Neighborhood: Ruskin Heights
Nearby homes
- $172,3003 bd1 ba1.4k sqft7311 E 108th Dr, Kansas City, MO 64134Off Market
- $168,9003 bd2 ba1.3k sqft7406 E 109th St, Kansas City, MO 64134Off Market

- $151,7004 bd2 ba1k sqft7404 E 109th St, Kansas City, MO 64134Off Market
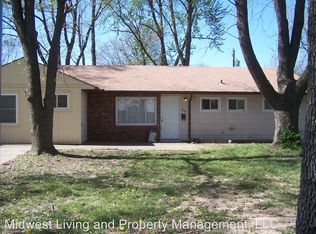
- $159,5004 bd2 ba1k sqft7309 E 108th Dr, Kansas City, MO 64134Off Market
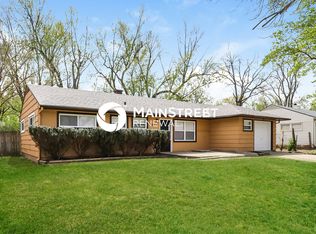
- $157,8003 bd2 ba1.3k sqft7408 E 109th St, Kansas City, MO 64134Off Market
- $--3 bd1 ba960 sqft7402 E 109th St, Kansas City, MO 64134Sold
- $130,4004 bd2 ba1.4k sqft7317 E 108th Dr, Kansas City, MO 64134Off Market
- $169,2004 bd2 ba1k sqft7314 E 108th Dr, Kansas City, MO 64134Off Market
Nearby schools
GreatSchools rating
- 6/10Ervin Early Learning CenterGrades: K-5Distance: 0.6 mi
- 2/10Hickman Mills 8th Grade CenterGrades: 8Distance: 0.6 mi
- 2/10Ruskin High SchoolGrades: 9-12Distance: 0.3 mi
Schools provided by the listing agent
- High: Ruskin
Source: Heartland MLS as distributed by MLS GRID. This data may not be complete. We recommend contacting the local school district to confirm school assignments for this home.
Get a cash offer in 3 minutes
Find out how much your home could sell for in as little as 3 minutes with a no-obligation cash offer.
Estimated market value
$196,300
Get a cash offer in 3 minutes
Find out how much your home could sell for in as little as 3 minutes with a no-obligation cash offer.
Estimated market value
$196,300
- Missouri
- Jackson County
- Kansas City
- 64134
- Ruskin Heights
- 7313 E 108th Dr
Nearby cities
Nearby neighborhoods
Nearby zip codes
Other Kansas City Topics
