Proof That Five Bedrooms Is the Right Number. Elevated coastal living meets refined comfort in this beautifully updated 5-bedroom, 4-bath Playa del Rey residence. Thoughtfully designed for both lifestyle and flexibility, the home features an ideal traditional floor plan enhanced by tasteful updates completed in 2017.
At the center of the home, a bright and spacious chef’s kitchen showcases stone countertops and a commercial-grade Five Star double-oven gas range—perfect for both entertaining and everyday culinary moments.
The home’s layout is particularly well suited for multi-generational living. The upstairs level features a private primary suite along with an additional guest bedroom and bath, while the lower level offers three bedrooms and two bathrooms—creating excellent separation of space for family, guests, or extended living arrangements.
Outdoor spaces transform the property into a true coastal retreat. The welcoming front patio, anchored by a warming gas firepit, invites year-round gatherings in the coastal air. The backyard offers a heated saltwater pool, spa, and well-designed space to relax, entertain, or play. A gated front yard, backyard, and dedicated dog run provide privacy and room for pets to roam.
Additional highlights include a spacious view deck capturing city vistas and newer HVAC for modern comfort. Ideally located just moments from the beach and Playa del Rey’s award-winning restaurants and cafés, this home captures the essence of effortless Westside coastal living.
Sold for $2,349,000
Zillow last checked:
Listing updated:
Bought with:
Wayne Seligson, DRE #02022260
Vista Sotheby’s International Realty
Source: CRMLS,MLS#: SB26051390 Originating MLS: California Regional MLS
Originating MLS: California Regional MLSPrice history
| Date | Event | Price |
|---|---|---|
| 9/4/2026 | Sold | $2,349,000-2.1%$947/sqft |
Source:  CRMLS #SB26051390 Report a problem CRMLS #SB26051390 Report a problem | ||
| 8/30/2026 | Pending sale | $2,399,000$967/sqft |
Source: CRMLS #SB26051390 Report a problem | ||
| 5/14/2026 | Contingent | $2,399,000$967/sqft |
Source: CRMLS #SB26051390 Report a problem | ||
| 4/9/2026 | Price change | $2,399,000-4%$967/sqft |
Source: CRMLS #SB26051390 Report a problem | ||
| 3/9/2026 | Listed for sale | $2,499,000+19%$1,008/sqft |
Source: CRMLS #SB26051390 Report a problem | ||
| 1/8/2024 | Listing removed | -- |
Source: Zillow Rentals Report a problem | ||
| 12/27/2023 | Listed for rent | $8,000$3/sqft |
Source: Zillow Rentals Report a problem | ||
| 12/20/2023 | Listing removed | -- |
Source: Zillow Rentals Report a problem | ||
| 11/22/2023 | Listed for rent | $8,000+11.1%$3/sqft |
Source: Zillow Rentals Report a problem | ||
| 10/28/2022 | Sold | $2,100,000+44.8%$847/sqft |
Source: Public Record Report a problem | ||
| 7/9/2020 | Listing removed | $7,200$3/sqft |
Source: Jesse Weinberg #20598212 Report a problem | ||
| 7/2/2020 | Listed for rent | $7,200$3/sqft |
Source: Jesse Weinberg #20598212 Report a problem | ||
| 1/15/2020 | Listing removed | $7,200$3/sqft |
Source: Keller Williams Silicon Beach #19-534864 Report a problem | ||
| 12/6/2019 | Listed for rent | $7,200+69.4%$3/sqft |
Source: Keller Williams Silicon Beach #19534864 Report a problem | ||
| 5/12/2016 | Sold | $1,450,000-3.3%$585/sqft |
Source:  CLAW #16974785 Report a problem CLAW #16974785 Report a problem | ||
| 3/31/2016 | Pending sale | $1,499,000$604/sqft |
Source: Teles Properties - Playa Del Rey #16974785 Report a problem | ||
| 1/23/2016 | Listed for sale | $1,499,000$604/sqft |
Source: Teles Properties - Playa Del Rey #16974785 Report a problem | ||
| 1/22/2012 | Listing removed | $4,250$2/sqft |
Source: RE/MAX EXECS #11570739 Report a problem | ||
| 1/10/2012 | Price change | $4,250-4.5%$2/sqft |
Source: RE/MAX EXECS #11570739 Report a problem | ||
| 12/5/2011 | Price change | $4,450-4.3%$2/sqft |
Source: Owner Report a problem | ||
| 10/8/2011 | Listed for rent | $4,650$2/sqft |
Source: Owner Report a problem | ||
Nearby homes
- $2,442,7005 bd3 ba3.2k sqft7309 Earldom Ave, Playa Del Rey, CA 90293Off Market
- $1,597,3003 bd2 ba1.2k sqft7319 Earldom Ave, Playa Del Rey, CA 90293Off Market
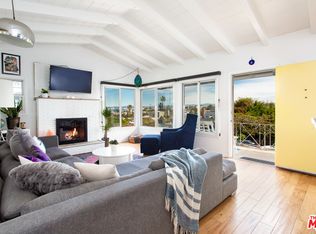
- $1,680,5002 bd2 ba1.9k sqft7323 Earldom Ave, Playa Del Rey, CA 90293Off Market

- $1,519,5002 bd3 ba1.8k sqft7328 Earldom St, Playa Del Rey, CA 90293Off Market
Get a cash offer in 3 minutes
Find out how much your home could sell for in as little as 3 minutes with a no-obligation cash offer.
Estimated market value
$2,348,500
