Skip main navigation
Off market
  • $1,212,300

    7313 Fisherman Creek Dr, Wilmington, NC 28405

    5beds
    4,169sqft
    SingleFamily
    Built in 2000
    0.43 Acres Lot
    $1,212,300 Zestimate®
    $291/sqft
    $5,064 Estimated rent

    Home value

    $1,212,300

    $1.14M - $1.30M

    $5,064/mo

    Zestimate® history
    Loading
    Loading...

    Owner options

    List your home for rent

    $5,064/mo

    Rent Zestimate®

    Find your next renter with Zillow Rental Manager. Plus, with online applications, you can quickly screen prospective tenants – for free.

    Learn more

    $5,064/mo

    Rent Zestimate®

    Refinance and save

    $7,043/mo

    Est. payment

    Refinancing to a lower rate could help reduce your monthly payments and save thousands over the life of the loan.

    See today's rates

    $7,043/mo

    Est. payment

    Explore your selling options

    Work with a Zillow partner agent

    Leverage their expertise and Zillow's premium Showcase listings to get your home seen by more buyers.

    Get started

    List with your own agent

    Get your home in front of millions of buyers by listing it on Zillow.

    Learn how to do it

    Sell it yourself

    Take full control of how buyers see your home on Zillow by listing For Sale by Owner (FSBO).

    List your home

    What's special

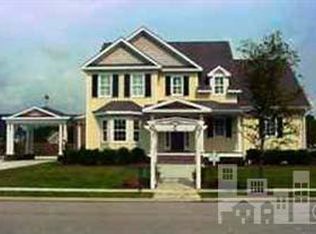
    Now available for sale, 7313 Fisherman Creek Drive, a stately home located in one of the premier neighborhoods in Wilmington, Vantage Point. Executive home with five bedrooms, three and half bathrooms, game room, great room, formal dining, & eat-in kitchen. Covered front porch on this low country style home greets guests who enter into the light filled foyer with soaring ceilings and stunning wood floors. A true designer's masterpiece with architectural details and high-end finishes. Exceptional molding and millwork, and archways throughout. Coffered ceiling and center fireplace flanked with built-ins in the great room. Chef's Kitchen with luxury appointments of a two-level island, cabinets galore, wine storage, Viking range, and more. Owner's wing is private with a spacious bathroom that includes dual vanities, walk-in shower, soaking tub, dual closets, and separate entrance to deck. Upstairs features four bedrooms with two full bathrooms. In addition to the upstairs bedrooms there is huge bonus room with plenty of space for a game room, theater, office, or other flex space needs. Covered veranda off great room offers year-round enjoyment that overlooks large, private lot with an expansive deck, built-in open-air kitchen, and outdoor fireplace with pergola. Large laundry room/drop zone off of garage. Lots of storage. Custom landscaped yard with side drive through a Porte-cochere leads to a 2+car garage. Recent updates include new paint, tilework, Roof is 2 yrs old and Brand new HVAC installed last month. Amenity rich neighborhood include tennis courts, high-end pool, clubhouse, pickle ball, basketball, and playgrounds. Exceptional location in the county (no city taxes), 1.5 miles from Mayfaire and 3.7 miles to Wrightsville Beach. Premier shopping, lifestyle amenities, and many restaurants are nearby. A beautiful place to call home!

    This property is not currently displayed as for sale or rent on Zillow. This may be different from what's on other websites or public sources.

    Facts & features

    Interior

    Bedrooms & bathrooms
    • Bedrooms: 5
    • Bathrooms: 4
    • Full bathrooms: 3
    • 1/2 bathrooms: 1
    Heating
    • Forced air, Electric
    Cooling
    • Central
    Appliances
    • Included: Microwave, Refrigerator
    Features
    • Flooring: Tile, Hardwood
    • Basement: None
    • Has fireplace: Yes
    • Fireplace features: wood stove
    Interior area
    • Total interior livable area: 4,169 sqft

    Property

    Parking
    • Total spaces: 5
    • Parking features: Garage - Attached
    Features
    • Exterior features: Wood
    Lot
    • Size: 0.43 Acres
    Details
    • Parcel number: R04418006001000

    Construction

    Type & style
    • Home type: SingleFamily
    Materials
    • Frame
    • Roof: Shake / Shingle
    Condition
    • Year built: 2000

    Community & HOA

    HOA
    • Has HOA: Yes
    • HOA fee: $109 monthly
    Location
    • Region: Wilmington

    Financial & listing details

    • Price per square foot: $291/sqft
    • Tax assessed value: $1,127,900
    • Annual tax amount: $4,343

    Price history

    DateEventPrice
    9/15/2022Sold$1,005,000+1.5%$241/sqft
    Source: Hive MLS #100336563 Report a problem
    8/11/2022Pending sale$989,900$237/sqft
    Source: Hive MLS #100336563 Report a problem
    7/31/2022Listed for sale$989,900+82%$237/sqft
    Source: BHHS broker feed #100336563 Report a problem
    5/26/2020Listing removed$3,400$1/sqft
    Source: Century 21 Sweyer & Associates #100216190 Report a problem
    5/6/2020Listed for rent$3,400$1/sqft
    Source: CENTURY 21 Sweyer & Associates #100216190 Report a problem
    2/24/2020Listing removed$3,400$1/sqft
    Source: Owner Report a problem
    1/25/2020Price change$3,400-2.9%$1/sqft
    Source: Owner Report a problem
    9/30/2019Sold$544,000$130/sqft
    Source: Public Record Report a problem
    9/27/2019Listed for rent$3,500$1/sqft
    Source: Owner Report a problem

    Public tax history

    YearProperty taxesTax assessment
    2025$4,343 +34.9%$1,127,900 +87.4%
    2024$3,218 +1.3%$601,800 +1.1%
    2023$3,178 -0.9%$595,300
    2022$3,208 -1.9%$595,300
    2021$3,271 +0.6%$595,300 +15.7%
    2020$3,253 $514,300
    2019$3,253 $514,300
    2018$3,253 $514,300
    2017$3,253 -5.3%$514,300 +3.8%
    2016$3,435 +7.6%$495,600
    2015$3,192 +1.7%$495,600
    2014$3,137 $495,600
    2013-- $495,600
    2012-- $495,600 -14.2%
    2011-- $577,788
    2010-- $577,788
    2009-- --
    2008-- --
    2007-- --
    2005-- $363,147
    2004-- $363,147
    2003-- $363,147
    2002-- $363,147 +176.8%
    2001-- $131,200 +205.1%
    2000-- $43,000
    Find assessor info on the county website

    Neighborhood: Ogden

    Nearby schools

    GreatSchools rating
    Schools provided by the listing agent
    • Elementary: Blair
    • High: New Hanover

    Source: The MLS. This data may not be complete. We recommend contacting the local school district to confirm school assignments for this home.

    Get a cash offer in 3 minutes
    Find out how much your home could sell for in as little as 3 minutes with a no-obligation cash offer.
    Estimated market value
    $1,212,300
    Get a cash offer in 3 minutes
    Find out how much your home could sell for in as little as 3 minutes with a no-obligation cash offer.
    Estimated market value
    $1,212,300