Welcome to 7313 Hansbury in Morrisville! This spacious two-bedroom, two-bath mobile home offers comfortable, convenient one-level living. The spacious layout features a bright living area, an inviting updated kitchen with ample cabinet and counter space, and a dedicated dining area ideal for everyday meals or entertaining. The primary bedroom includes a private full bathroom, while the second bedroom and additional full bath provide flexibility for guests, a home office, or additional living space. Enjoy low-maintenance living with convenient access to shopping, dining, major roadways, and nearby community amenities. Monthly fees are $989.70, which includes the ground rent. This home is a great opportunity for buyers looking to downsize, purchase an affordable primary residence, or enjoy easy single-floor living. Schedule your showing today!
Pending
$45,000
7313 Hansbury Dr, Morrisville, PA 19067
2beds
720sqft
Manufactured Home
Built in 1978
-- sqft lot
$-- Zestimate®
$63/sqft
$990/mo HOA
What's special
Comfortable convenient one-level livingInviting updated kitchen
- 33 days |
- 405 |
- 25 |
Zillow last checked:
Listing updated:
Listed by:
Megan Toll 484-467-1446,
KW Empower 215-627-3500,
Listing Team: The Toll Group, Co-Listing Team: The Toll Group,Co-Listing Agent: Kevin R Toll 610-609-1096,
KW Empower
Source: Bright MLS,MLS#: PABU2126796
Facts & features
Interior
Bedrooms & bathrooms
- Bedrooms: 2
- Bathrooms: 2
- Full bathrooms: 2
- Main level bathrooms: 2
- Main level bedrooms: 2
Basement
- Area: 0
Heating
- Forced Air, Oil
Cooling
- Central Air, Electric
Appliances
- Included: Dryer, Oven/Range - Electric, Washer, Electric Water Heater
- Laundry: Has Laundry
Features
- Dining Area, Floor Plan - Traditional, Walk-In Closet(s)
- Flooring: Carpet
- Has basement: No
- Has fireplace: No
Interior area
- Total structure area: 720
- Total interior livable area: 720 sqft
- Finished area above ground: 720
- Finished area below ground: 0
Property
Parking
- Total spaces: 2
- Parking features: Driveway
- Uncovered spaces: 2
Accessibility
- Accessibility features: None
Features
- Levels: One
- Stories: 1
- Patio & porch: Patio
- Pool features: Community
Details
- Additional structures: Above Grade, Below Grade
- Parcel number: 13047030 1415
- Zoning: MHC
- Zoning description: Manufactured Home Community
- Special conditions: Standard
Construction
Type & style
- Home type: MobileManufactured
- Architectural style: Other
- Property subtype: Manufactured Home
Condition
- New construction: No
- Year built: 1978
Utilities & green energy
- Sewer: Public Sewer
- Water: Public
Community & HOA
Community
- Subdivision: Pennwood Crossing
HOA
- Has HOA: Yes
- Services included: Pool(s), Snow Removal, Common Area Maintenance, Sewer, Trash, Water, Parking Fee
- HOA fee: $990 monthly
- HOA name: PENNWOOD CROSSING
Location
- Region: Morrisville
- Municipality: FALLS TWP
Financial & listing details
- Price per square foot: $63/sqft
- Tax assessed value: $2,560
- Annual tax amount: $565
- Date on market: 7/18/2026
- Listing agreement: Exclusive Right To Sell
- Listing terms: Cash,Conventional
- Inclusions: Fridge, Washer, Dryer, Sheds (2)
- Ownership: Fee Simple
- Body type: Single Wide
Estimated market value
Not available
Estimated sales range
Not available
$2,662/mo
Price history
| Date | Event | Price |
|---|---|---|
| 7/29/2026 | Pending sale | $45,000$63/sqft |
Source:  Bright MLS #PABU2126796 Report a problem Bright MLS #PABU2126796 Report a problem | ||
| 7/18/2026 | Listed for sale | $45,000$63/sqft |
Source: Bright MLS #PABU2126796 Report a problem | ||
Public tax history
| Year | Property taxes | Tax assessment |
|---|---|---|
| 2025 | $526 | $2,260 |
| 2024 | $526 -3.8% | $2,260 -11.7% |
| 2023 | $546 +3.2% | $2,560 |
| 2022 | $529 +2% | $2,560 |
| 2021 | $519 | $2,560 |
| 2020 | $519 +3.1% | $2,560 |
| 2018 | $504 | $2,560 |
| 2017 | -- | $2,560 |
| 2016 | -- | $2,560 |
| 2015 | $237 | $2,560 |
| 2014 | $237 | $2,560 |
| 2013 | -- | $2,560 |
| 2012 | -- | $2,560 |
| 2011 | -- | $2,560 |
| 2010 | -- | $2,560 |
| 2009 | -- | $2,560 |
| 2008 | -- | $2,560 |
| 2007 | -- | $2,560 |
| 2006 | -- | $2,560 |
| 2005 | -- | $2,560 +300% |
| 2004 | -- | $640 -29.7% |
| 2003 | -- | $910 |
| 2002 | -- | $910 |
| 2000 | -- | $910 |
Find assessor info on the county website
Monthly payment
Climate risks
Neighborhood: 19067
Nearby schools
GreatSchools rating
- 4/10Manor El SchoolGrades: K-5Distance: 1.3 mi
- 8/10Charles H Boehm Middle SchoolGrades: 6-8Distance: 2.7 mi
- 7/10Pennsbury High SchoolGrades: 9-12Distance: 2.1 mi
Schools provided by the listing agent
- District: Pennsbury
Source: Bright MLS. This data may not be complete. We recommend contacting the local school district to confirm school assignments for this home.
- $131,700-- bd-- ba-- sqft7200 Hensel Dr #7200, Morrisville, PA 19067Off Market
- $113,700-- bd-- ba-- sqft7202 Hensel Dr, Morrisville, PA 19067Off Market
- $120,000-- bd-- ba-- sqft7204 Hensel Dr, Morrisville, PA 19067Off Market
- $140,3003 bd2 ba1.5k sqft7206 Hensel Dr, Morrisville, PA 19067Off Market
- $135,800-- bd-- ba-- sqft7301 Hansbury Dr #7301, Morrisville, PA 19067Off Market
- $118,800-- bd-- ba-- sqft7208 Hensel Dr, Morrisville, PA 19067Off Market
- $128,000-- bd-- ba-- sqft7203 Hensel Dr, Morrisville, PA 19067Off Market
- $143,900-- bd-- ba-- sqft7205 Hensel Dr, Morrisville, PA 19067Off Market
Similar homes
- $24,5002 bd1 ba850 sqft7612 Hunter Dr, Morrisville, PA 19067For Sale
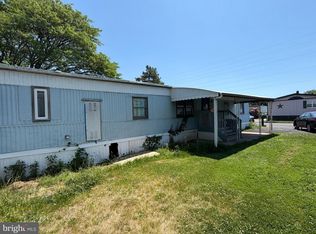
 MLS ID #PABU2127380, Michael Kuldiner, United Properties Realty. Bright MLS
 - $65,0002 bd1 ba800 sqft181 Cookstown New Egypt Rd #C39, Wrightstown, NJ 08562For Sale
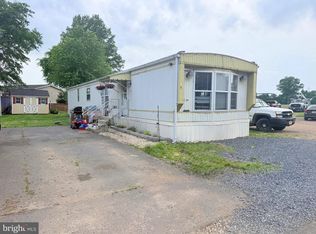 MLS ID #NJBL2114362, Nicole Urso, Crown Realty Inc. Bright MLS
 - $64,9992 bd1 ba1k sqft181 Cookstown New Egypt Rd #A-11, Wrightstown, NJ 08562For Sale
 MLS ID #NJBL2113498, BARBARA BUNIAK, Four Winds Realty LLC. Bright MLS
 - $64,9992 bd1 ba1k sqftA-11 Cookstown New Egypt Road, Wrightstown, NJ 08562For Sale

 MLS ID #22616526, Barbara Buniak, Four Winds Realty, LLC. MoreMLS
