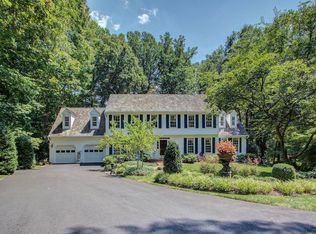
This is the one you’ve been waiting for! Proudly introducing 7313 Laketree Drive, an exquisite 5-bedroom, 4.5-bath Newport model nestled within the serene & amenity rich neighborhood of South Run and situated on a tranquil .59 acre lot within steps of Burke Lake. Truly a rare gem, this captivating property seamlessly combines sophistication and comfort while embracing the beauty of the outdoors. From the moment you step inside, the abundant upgrades and thoughtful touches throughout will attest to the impeccable maintenance provided by the sellers and will make you feel right at home. Whether you're interested in entertaining or are more focused on spending quiet time alone or with family, the gourmet eat-in Cameo kitchen will take your breath away. You'll love the Blue Star Double Oven with French cooktop and Sub-Zero refrigerator, the plentiful storage space, and the oversized island featuring a second sink to make dinner prep easier. Just off the kitchen, you'll find a spacious family room complete with custom built-in shelving to display your most treasured artifacts or to house your family's favorite party games. This comfortable space also boasts a Mendota gas fireplace with new pipes, plantation shutters, glass pocket doors, and plenty of room for seating. From here, you'll want to step into the inviting sunroom - the perfect place to enjoy your morning coffee or your afternoon tea. On warm afternoons, you'll continue onto the private deck - a true oasis (and bird-lover's paradise). This expansive, custom-designed space overlooks your lush yard and features a lattice-lined pergola with built-in seating, elevated built-in planter box, and gas lines for your grill and fire pit. Formal living and dining rooms, main-level laundry, half-bath, and access to the 2-car garage round out the main level of this well-appointed home. The upstairs level is no less magnificent; it boasts 5 full bedrooms and 3 full baths, including dual owner's suites. Owner's suite 1 is adorned with an attached sitting room/den - the perfect respite from a busy day, or space for an in-home office or baby nursery. The true gem of this home, however, is the elegantly-appointed bath that spares no luxury, from designer touches to a heated floor. After a hard day's work, you'll find yourself yearning to unwind in the free-standing claw-footed tub or beneath your choice of three separate shower heads in your frameless, glass-enclosed shower. The fully-finished lower level is an entertainer's dream, with an expansive rec room complete with wet bar, pool table (conveys), and high-end custom home entertainment system with projector and screen. Additional features include a 4th full bath with heated floor, a home gym, dual-entry storage area/workshop, and walk-out to your private backyard patio where you can relax after watching the big game with friends. The list of updates is extensive, but some of the highlights are a 50 year 3/4" thick CAC treated cedar roof, vinyl siding, soffit, fascia & shutters & oversized downspouts with gutter leaf guards (1999). Kitchen remodel by Cameo Kitchens with all new appliances (2008). New Pella windows, sliding doors and transoms (2011). Primary Bathroom 1 was fully remodeled with no expense spared including heated floors, frameless shower, and waterproof shower walls (2018). Lower level was fully finished with handscraped hickory engineered hardwood floors, closed cell spray insulation on exterior walls, vent free gas fireplace, wet bar, a high end home theater system, a wet bar and a 4th full bathroom with heated floor (2013). Hot water heater replaced (2019). Upper level a/c was replaced (2020) & the lower level/main level a/c was replaced (2023). Other special features are a whole house gas generator, built in gas lines for firepit & grill on deck, and much much more. This home is a must see!!!!
Sold for $1,400,000
$1,400,000
7313 Laketree Dr, Fairfax Station, VA 22039
5beds
5,164sqft
Single Family Residence
Built in 1986
0.59 Acres Lot
$1,581,300 Zestimate®
$271/sqft
$5,495 Estimated rent
Home value
$1,581,300
$1.50M - $1.68M
$5,495/mo
Zestimate® history
Owner options
List your home for rent
$5,495/mo
Rent Zestimate®
Find your next renter with Zillow Rental Manager. Plus, with online applications, you can quickly screen prospective tenants – for free.
$5,495/mo
Rent Zestimate®
Refinance and save
$9,139/mo
Est. payment
Refinancing to a lower rate could help reduce your monthly payments and save thousands over the life of the loan.
$9,139/mo
Est. payment
Explore your selling options
Work with a Zillow partner agent
Leverage their expertise and Zillow's premium Showcase listings to get your home seen by more buyers.
Get startedList with your own agent
Get your home in front of millions of buyers by listing it on Zillow.
Learn how to do itSell it yourself
Take full control of how buyers see your home on Zillow by listing For Sale by Owner (FSBO).
List your homeWhat's special
Fully finishedSecond sinkLush yardPrimary bathroomCustom-designed spaceFrameless showerPool table
Zillow last checked:
Listing updated:
Listed by:
Amit Kakar 703-622-2306,
Samson Properties
Bought with:
Cheryl Wood, 0225059009
Redfin Corporation
Source: Bright MLS,MLS#: VAFX2145818
Facts & features
Interior
Bedrooms & bathrooms
- Bedrooms: 5
- Bathrooms: 5
- Full bathrooms: 4
- 1/2 bathrooms: 1
- Main level bathrooms: 1
Rooms
- Room types: Living Room, Dining Room, Primary Bedroom, Bedroom 2, Bedroom 3, Bedroom 4, Bedroom 5, Kitchen, Family Room, Den, Foyer, Breakfast Room, Sun/Florida Room, Exercise Room, Laundry, Recreation Room, Storage Room, Utility Room, Workshop, Media Room, Bathroom 2, Bathroom 3, Primary Bathroom, Full Bath, Half Bath
Basement
- Area: 1673
Heating
- Central, Natural Gas
Cooling
- Central Air, Electric
Appliances
- Included: Microwave, Dishwasher, Disposal, Extra Refrigerator/Freezer, Humidifier, Ice Maker, Oven/Range - Gas, Dryer, Exhaust Fan, Double Oven, Range Hood, Refrigerator, Cooktop, Washer, Water Dispenser, Gas Water Heater
- Laundry: Main Level, Washer In Unit, Dryer In Unit, Laundry Room
Features
- Attic, Breakfast Area, Bar, Built-in Features, Ceiling Fan(s), Dining Area, Family Room Off Kitchen, Floor Plan - Traditional, Formal/Separate Dining Room, Kitchen - Country, Eat-in Kitchen, Kitchen - Gourmet, Kitchen Island, Kitchen - Table Space, Pantry, Primary Bath(s), Recessed Lighting, Soaking Tub, Sound System, Bathroom - Tub Shower, Upgraded Countertops, Walk-In Closet(s), Attic/House Fan, Chair Railings, Crown Molding
- Flooring: Hardwood, Carpet, Ceramic Tile, Wood
- Doors: French Doors, Sliding Glass, Storm Door(s), Insulated, Six Panel
- Windows: Double Hung, Casement, Energy Efficient, Double Pane Windows, Low Emissivity Windows, Replacement, Screens, Skylight(s), Sliding, Vinyl Clad, Window Treatments
- Basement: Finished,Full,Heated,Interior Entry,Rear Entrance,Walk-Out Access,Sump Pump
- Number of fireplaces: 2
- Fireplace features: Gas/Propane
Interior area
- Total structure area: 6,019
- Total interior livable area: 5,164 sqft
- Finished area above ground: 3,786
- Finished area below ground: 1,378
Property
Parking
- Total spaces: 4
- Parking features: Garage Faces Front, Garage Door Opener, Inside Entrance, Asphalt, Attached, Driveway, On Street
- Attached garage spaces: 2
- Uncovered spaces: 2
Accessibility
- Accessibility features: None
Features
- Levels: Three
- Stories: 3
- Patio & porch: Deck, Patio, Porch
- Exterior features: Extensive Hardscape, Lighting, Rain Gutters, Underground Lawn Sprinkler
- Pool features: Community
- Fencing: Invisible
- Has view: Yes
- View description: Trees/Woods, Creek/Stream
- Has water view: Yes
- Water view: Creek/Stream
Lot
- Size: 0.59 Acres
- Features: Backs to Trees, Cul-De-Sac, No Thru Street, Landscaped, Premium, Rear Yard, Wooded
Details
- Additional structures: Above Grade, Below Grade
- Parcel number: 0874 05170028
- Zoning: 110
- Special conditions: Standard
Construction
Type & style
- Home type: SingleFamily
- Architectural style: Colonial
- Property subtype: Single Family Residence
Materials
- Vinyl Siding
- Foundation: Concrete Perimeter
- Roof: Shake
Condition
- Excellent
- New construction: No
- Year built: 1986
- Major remodel year: 2018
Details
- Builder model: Newport E2 w/ 4 Foot Extension
- Builder name: Cross Builders
Utilities & green energy
- Sewer: Public Sewer
- Water: Public
Community & HOA
Community
- Features: Pool
- Security: Fire Sprinkler System
- Subdivision: South Run
HOA
- Has HOA: Yes
- Amenities included: Pool, Basketball Court, Tennis Court(s), Jogging Path, Pier/Dock, Tot Lots/Playground, Other, Bike Trail
- Services included: Pool(s), Trash, Common Area Maintenance, Snow Removal
- HOA fee: $360 quarterly
- HOA name: SOUTH RUN
Location
- Region: Fairfax Station
Financial & listing details
- Price per square foot: $271/sqft
- Tax assessed value: $1,153,020
- Annual tax amount: $13,012
- Date on market: 9/8/2023
- Listing agreement: Exclusive Right To Sell
- Listing terms: Cash,Conventional,FHA,VA Loan
- Ownership: Fee Simple
Price history
| Date | Event | Price |
|---|---|---|
| 11/3/2023 | Sold | $1,400,000+1.8%$271/sqft |
Source:  Bright MLS #VAFX2145818 Report a problem Bright MLS #VAFX2145818 Report a problem | ||
| 9/11/2023 | Pending sale | $1,375,000$266/sqft |
Source: Bright MLS #VAFX2145818 Report a problem | ||
| 9/8/2023 | Listed for sale | $1,375,000+219.8%$266/sqft |
Source: Bright MLS #VAFX2145818 Report a problem | ||
| 11/3/1998 | Sold | $430,000$83/sqft |
Source: Public Record Report a problem | ||
Public tax history
| Year | Property taxes | Tax assessment |
|---|---|---|
| 2025 | $15,412 -1.1% | $1,333,200 -0.9% |
| 2024 | $15,584 +19.8% | $1,345,220 +16.7% |
| 2023 | $13,012 +17.4% | $1,153,020 +18.9% |
| 2022 | $11,088 | $969,650 +5.4% |
| 2021 | -- | $919,690 +6.7% |
| 2020 | $10,203 | $862,120 |
| 2019 | $10,203 +1.3% | $862,120 +1.3% |
| 2018 | $10,070 +1.9% | $850,890 |
| 2017 | $9,879 +4.2% | $850,890 +3.9% |
| 2016 | $9,485 +3.8% | $818,730 |
| 2015 | $9,137 +4.4% | $818,730 +4.2% |
| 2014 | $8,752 | $786,020 +3.5% |
| 2013 | -- | $759,110 |
| 2012 | -- | $759,110 |
| 2011 | -- | $759,110 +4% |
| 2010 | -- | $730,170 -5.3% |
| 2009 | -- | $770,950 -7.3% |
| 2008 | -- | $831,690 |
| 2007 | -- | $831,690 +39.7% |
| 2003 | -- | $595,250 +13% |
| 2002 | -- | $526,770 +15% |
| 2001 | -- | $458,060 |
Find assessor info on the county website
Neighborhood: 22039
Nearby homes
- $1,312,4004 bd4 ba3.1k sqft7311 Laketree Dr, Fairfax Station, VA 22039Off Market
- $1,391,2005 bd4 ba3.5k sqft7315 Laketree Dr, Fairfax Station, VA 22039Off Market
- $1,398,6004 bd4 ba3.5k sqft7309 Laketree Dr, Fairfax Station, VA 22039Off Market
- $1,547,1005 bd5 ba4.4k sqft7317 Laketree Dr, Fairfax Station, VA 22039Off Market
- $1,352,1005 bd3 ba3.1k sqft7307 Laketree Dr, Fairfax Station, VA 22039Off Market
- $1,323,7006 bd4 ba2.9k sqft9910 Shady Slope Ct, Fairfax Station, VA 22039Off Market
- $1,430,5005 bd5 ba3.5k sqft7319 Laketree Dr, Fairfax Station, VA 22039Off Market
- $1,257,9004 bd3 ba2.9k sqft7305 Laketree Dr, Fairfax Station, VA 22039Off Market
Nearby schools
GreatSchools rating
- 10/10Sangster Elementary SchoolGrades: PK-6Distance: 1 mi
- 9/10Lake Braddock SecondaryGrades: 7-12Distance: 3.7 mi
Schools provided by the listing agent
- Elementary: Sangster
- Middle: Lake Braddock Secondary School
- High: Lake Braddock
- District: Fairfax County Public Schools
Source: Bright MLS. This data may not be complete. We recommend contacting the local school district to confirm school assignments for this home.
Get a cash offer in 3 minutes
Find out how much your home could sell for in as little as 3 minutes with a no-obligation cash offer.
Estimated market value
$1,581,300
Get a cash offer in 3 minutes
Find out how much your home could sell for in as little as 3 minutes with a no-obligation cash offer.
Estimated market value
$1,581,300
- Virginia
- Fairfax County
- Fairfax Station
- 22039
- 7313 Laketree Dr
Nearby cities
Nearby zip codes
Other Fairfax Station Topics
