Beautifully updated and perfectly located, featuring 3713 sqft of finished space and nestled in one of O’Fallon’s most desirable neighborhoods—Twin Chimneys—just minutes from the highly rated Fort Zumwalt West schools, with the school bus picking up right out front. Set on a spacious, fully fenced lot, it shines with major recent upgrades. This house boasts a brand new HVAC system and roof in 2024, a fully renovated main bath shower completed in 2024, and energy-efficient windows installed in 2019. Step inside to find rich wood floors, abundant natural light, and a striking double staircase that immediately sets a welcoming and elegant tone. The layout offers the ideal blend of openness and functionality with flexible spaces perfect for entertaining or enjoying cozy family nights. The kitchen boasts new stainless steel appliances, ample cabinetry, and modern finishes that balance style and everyday convenience. Upstairs, a loft provides extra space for reading, working, or relaxing. Each bedroom is generously sized with plenty of closet space & soaring vaulted ceilings in the master suite. The finished basement is an ideal retreat—perfect for a man cave, movie room, or play area. Enjoy access to community amenities including a pool, clubhouse, and scenic ponds with beautifully maintained landscaping. This home offers a rare combination of comfort, and convenience in a vibrant, family-friendly community. This is truly a special home the sellers have loved for over 20 years!
Closed
Listed by: Worth Clark Realty • Sam E VandenBrink • 314-517-3508
Bought with: Redfin Corporation
Price Unknown
7313 Little Oaks Dr, O'Fallon, MO 63368
4beds
2,705sqft
Single Family Residence
Built in 1996
10,454 Square Feet Lot
$454,300 Zestimate®
$--/sqft
$3,031 Estimated rent
Home value
$454,300
$422,000 - $486,000
$3,031/mo
Zestimate® history
Owner options
List your home for rent
$3,031/mo
Rent Zestimate®
Find your next renter with Zillow Rental Manager. Plus, with online applications, you can quickly screen prospective tenants – for free.
$3,031/mo
Rent Zestimate®
Refinance and save
$550/mo
Est. payment
Refinancing to a lower rate could help reduce your monthly payments and save thousands over the life of the loan.
$550/mo
Est. payment
Explore your selling options
Work with a Zillow partner agent
Leverage their expertise and Zillow's premium Showcase listings to get your home seen by more buyers.
Get startedList with your own agent
Get your home in front of millions of buyers by listing it on Zillow.
Learn how to do itSell it yourself
Take full control of how buyers see your home on Zillow by listing For Sale by Owner (FSBO).
List your homeWhat's special
Zillow last checked:
Listing updated:
Listed by:
Sam E VandenBrink 314-517-3508,
Worth Clark Realty,
Elvis Niksic 314-546-9024,
Worth Clark Realty
Bought with:
Melissa L Anderson, 2015037220
Redfin Corporation
Source: MARIS,MLS#: 25027191 Originating MLS: St. Louis Association of REALTORS
Originating MLS: St. Louis Association of REALTORSFacts & features
Interior
Bedrooms & bathrooms
- Bedrooms: 4
- Bathrooms: 3
- Full bathrooms: 2
- 1/2 bathrooms: 1
- Main level bathrooms: 1
Heating
- Forced Air, Natural Gas
Cooling
- Central Air, Electric
Appliances
- Laundry: Common Area, Electric Dryer Hookup, Laundry Room
Features
- Breakfast Bar, Butler Pantry, Ceiling Fan(s), Center Hall Floorplan, Dining/Living Room Combo, Eat-in Kitchen, Entrance Foyer, Kitchen Island, Kitchen/Dining Room Combo, Open Floorplan, Recessed Lighting, Separate Shower, Tub, Walk-In Closet(s), Walk-In Pantry
- Flooring: Carpet, Hardwood, Laminate
- Basement: Finished
- Number of fireplaces: 1
- Fireplace features: Living Room
Interior area
- Total structure area: 2,705
- Total interior livable area: 2,705 sqft
- Finished area above ground: 2,705
- Finished area below ground: 1,008
Property
Parking
- Total spaces: 2
- Parking features: Attached, Garage
- Attached garage spaces: 2
Accessibility
- Accessibility features: Central Living Area
Features
- Pool features: Community
- Fencing: Wood
- Waterfront features: Pond
Lot
- Size: 10,454 Square Feet
- Features: Back Yard, Cul-De-Sac, Front Yard, Garden, Landscaped
Details
- Parcel number: 2113A697200004F.0000000
- Special conditions: Standard
Construction
Type & style
- Home type: SingleFamily
- Architectural style: Ranch/2 story
- Property subtype: Single Family Residence
Materials
- Brick Veneer, Concrete, Vinyl Siding
- Roof: Architectural Shingle
Condition
- New construction: No
- Year built: 1996
Details
- Builder name: Vantage Homes
Utilities & green energy
- Electric: 220 Volts
- Sewer: Public Sewer
- Water: Public
- Utilities for property: Natural Gas Available
Green energy
- Energy efficient items: Appliances, HVAC, Windows
Community & HOA
Community
- Features: Clubhouse, Pool, Sidewalks, Street Lights
- Subdivision: Twin Chimneys Ph1 Village F Little Oak
HOA
- Has HOA: Yes
- Amenities included: Clubhouse, Game Room, Pool, Recreation Facilities
- Services included: Clubhouse, Pool Maintenance, Pool, Recreational Facilities
- HOA fee: $550 annually
- HOA name: Twin Chimneys
Location
- Region: Ofallon
Financial & listing details
- Tax assessed value: $396,359
- Annual tax amount: $4,654
- Date on market: 6/2/2025
- Cumulative days on market: 8 days
- Listing terms: 1031 Exchange,Cash,Conventional,FHA,FHA 203(b),FHA 203(k),Other,VA Loan
- Ownership: Private
- Road surface type: Concrete
Price history
| Date | Event | Price |
|---|---|---|
| 7/2/2025 | Sold | -- |
Source:  MARIS #25027191 Report a problem MARIS #25027191 Report a problem | ||
| 6/10/2025 | Pending sale | $435,000$161/sqft |
Source: MARIS #25027191 Report a problem | ||
| 6/2/2025 | Listed for sale | $435,000$161/sqft |
Source: MARIS #25027191 Report a problem | ||
| 5/3/2005 | Sold | -- |
Source: Public Record Report a problem | ||
Public tax history
| Year | Property taxes | Tax assessment |
|---|---|---|
| 2025 | $4,829 +3.8% | $75,308 +6.9% |
| 2024 | $4,654 0% | $70,474 |
| 2023 | $4,656 +15.4% | $70,474 +24.1% |
| 2022 | $4,036 | $56,796 |
| 2021 | -- | $56,796 +16% |
| 2020 | -- | $48,980 |
| 2019 | $3,719 | $48,980 +1.6% |
| 2018 | $3,719 +1.2% | $48,225 |
| 2017 | $3,675 +12.9% | $48,225 +13.3% |
| 2016 | $3,256 +7.6% | $42,551 |
| 2015 | $3,027 +8% | $42,551 +9.9% |
| 2014 | $2,802 | $38,720 |
| 2013 | -- | $38,720 -4% |
| 2012 | -- | $40,330 -2% |
| 2011 | -- | $41,150 |
| 2010 | -- | $41,150 |
| 2009 | -- | $41,150 -6.5% |
| 2008 | -- | $44,020 -80% |
| 2007 | -- | $219,640 |
| 2006 | -- | $219,640 |
| 2005 | -- | $219,640 +13.2% |
| 2004 | -- | $194,080 |
| 2003 | -- | $194,080 |
| 2002 | -- | -- |
| 2001 | -- | -- |
Find assessor info on the county website
Neighborhood: 63368
Nearby homes
- $442,8004 bd3 ba2.5k sqft7309 Little Oaks Dr, O'Fallon, MO 63368Off Market
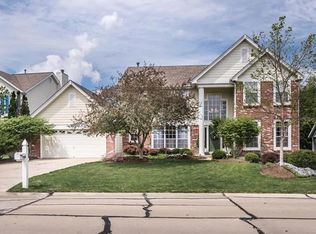
- $363,6003 bd2 ba1.6k sqft7 Cradle Ct, O'Fallon, MO 63368Off Market
- $443,1004 bd3 ba2.5k sqft7317 Little Oaks Dr, O'Fallon, MO 63368Off Market
- $399,3003 bd2 ba2k sqft7305 Little Oaks Dr, O'Fallon, MO 63368Off Market
- $515,4005 bd4 ba3.1k sqft5 Cradle Ct, O'Fallon, MO 63368Off Market
- $410,9004 bd2 ba2.3k sqft6 Cradle Ct, O'Fallon, MO 63368Off Market
- $431,2004 bd3 ba2.6k sqft7321 Little Oaks Dr, O'Fallon, MO 63368Off Market
- $--4 bd3 ba3.1k sqft7301 Little Oaks Dr, O'Fallon, MO 63368Sold
Nearby schools
GreatSchools rating
- 8/10Twin Chimneys Elementary SchoolGrades: K-5Distance: 0.5 mi
- 10/10Ft. Zuwmalt West Middle SchoolGrades: 6-8Distance: 1.6 mi
- 10/10Ft. Zumwalt West High SchoolGrades: 9-12Distance: 2.4 mi
Schools provided by the listing agent
- Elementary: Twin Chimneys Elem.
- Middle: Ft. Zumwalt West Middle
- High: Ft. Zumwalt West High
Source: MARIS. This data may not be complete. We recommend contacting the local school district to confirm school assignments for this home.
Get a cash offer in 3 minutes
Find out how much your home could sell for in as little as 3 minutes with a no-obligation cash offer.
Estimated market value
$454,300
Get a cash offer in 3 minutes
Find out how much your home could sell for in as little as 3 minutes with a no-obligation cash offer.
Estimated market value
$454,300
- Missouri
- Saint Charles County
- O Fallon
- 63368
- 7313 Little Oaks Dr
