Exceptional opportunity in the highly sought-after Pinehurst Village community! Whether you're looking to renovate and restore this home to its full potential or build the custom home of your dreams, this property offers endless possibilities. The main level features three bedrooms, including a spacious primary suite with an ensuite bath, a second full hallway bathroom, hardwood flooring throughout much of the level, and a versatile bonus room off the dining area that's perfect for a home office with direct access to the deck and expansive backyard. The finished lower level offers an oversized recreation room, a generously sized fourth bedroom complete with hardwood flooring, a walk-in closet and with access to a full bathroom—ideal for guests or extended family. Two wood-burning fireplaces add warmth and character, while several major updates have already been completed, including a new roof (2017), HVAC system (2021), and water heater (2024). Situated on a spacious lot with a large backyard, this home presents a rare chance to create something truly special in one of Chevy Chase's most desirable neighborhoods.
Sold for $1,050,000
$1,050,000
7313 Lynnhurst St, Chevy Chase, MD 20815
4beds
2,864sqft
Single Family Residence
Built in 1953
7,364 Square Feet Lot
$1,083,600 Zestimate®
$367/sqft
$6,048 Estimated rent
Home value
$1,083,600
$1.03M - $1.14M
$6,048/mo
Zestimate® history
Owner options
List your home for rent
$6,048/mo
Rent Zestimate®
Find your next renter with Zillow Rental Manager. Plus, with online applications, you can quickly screen prospective tenants – for free.
$6,048/mo
Rent Zestimate®
Refinance and save
$6,939/mo
Est. payment
Refinancing to a lower rate could help reduce your monthly payments and save thousands over the life of the loan.
$6,939/mo
Est. payment
Explore your selling options
Work with a Zillow partner agent
Leverage their expertise and Zillow's premium Showcase listings to get your home seen by more buyers.
Get startedList with your own agent
Get your home in front of millions of buyers by listing it on Zillow.
Learn how to do itSell it yourself
Take full control of how buyers see your home on Zillow by listing For Sale by Owner (FSBO).
List your homeWhat's special
Expansive backyardWalk-in closetSecond full hallway bathroom
Zillow last checked:
Listing updated:
Listed by:
Sahba Samimi 301-580-9500,
Right Address Realty
Bought with:
NON MEMBER, 0225194075
Non Subscribing Office
Source: Bright MLS,MLS#: MDMC2242994
Facts & features
Interior
Bedrooms & bathrooms
- Bedrooms: 4
- Bathrooms: 3
- Full bathrooms: 3
- Main level bathrooms: 2
- Main level bedrooms: 3
Rooms
- Room types: Living Room, Dining Room, Primary Bedroom, Bedroom 2, Bedroom 3, Bedroom 4, Kitchen, Breakfast Room, Laundry, Other, Office, Recreation Room, Storage Room, Utility Room, Bathroom 2, Bathroom 3, Primary Bathroom
Primary bedroom
- Features: Attached Bathroom, Ceiling Fan(s), Flooring - HardWood
- Level: Main
- Area: 156 Square Feet
- Dimensions: 12 X 13
Bedroom 2
- Features: Flooring - HardWood, Lighting - Ceiling, Window Treatments
- Level: Main
- Area: 144 Square Feet
- Dimensions: 12 X 12
Bedroom 3
- Features: Flooring - HardWood, Lighting - Ceiling
- Level: Main
- Area: 108 Square Feet
- Dimensions: 9 X 12
Bedroom 4
- Features: Basement - Finished, Built-in Features, Flooring - HardWood, Recessed Lighting, Walk-In Closet(s), Window Treatments
- Level: Lower
- Area: 288 Square Feet
- Dimensions: 12 X 24
Primary bathroom
- Features: Bathroom - Walk-In Shower
- Level: Main
- Area: 20 Square Feet
- Dimensions: 4 X 5
Bathroom 2
- Features: Bathroom - Tub Shower, Flooring - Ceramic Tile
- Level: Main
- Area: 56 Square Feet
- Dimensions: 7 X 8
Bathroom 3
- Features: Basement - Finished, Bathroom - Stall Shower, Flooring - Ceramic Tile
- Level: Lower
- Area: 35 Square Feet
- Dimensions: 5 X 7
Breakfast room
- Features: Lighting - Ceiling
- Level: Main
- Area: 84 Square Feet
- Dimensions: 7 X 12
Dining room
- Features: Flooring - HardWood, Lighting - Ceiling
- Level: Main
- Area: 117 Square Feet
- Dimensions: 9 X 13
Kitchen
- Features: Kitchen - Electric Cooking, Lighting - Ceiling
- Level: Main
- Area: 120 Square Feet
- Dimensions: 10 X 12
Laundry
- Features: Basement - Finished
- Level: Lower
- Area: 70 Square Feet
- Dimensions: 7 X 10
Living room
- Features: Fireplace - Wood Burning, Flooring - HardWood, Lighting - Ceiling, Window Treatments
- Level: Main
- Area: 247 Square Feet
- Dimensions: 13 X 19
Office
- Features: Ceiling Fan(s), Flooring - Carpet
- Level: Main
- Area: 130 Square Feet
- Dimensions: 10 X 13
Other
- Features: Basement - Finished, Flooring - Carpet
- Level: Lower
- Area: 130 Square Feet
- Dimensions: 10 X 13
Recreation room
- Features: Basement - Finished, Fireplace - Wood Burning, Flooring - Carpet, Lighting - Ceiling
- Level: Lower
- Area: 429 Square Feet
- Dimensions: 13 X 33
Storage room
- Features: Basement - Finished
- Level: Lower
- Area: 54 Square Feet
- Dimensions: 6 X 9
Utility room
- Features: Basement - Finished
- Level: Lower
- Area: 150 Square Feet
- Dimensions: 10 X 15
Heating
- Heat Pump, Natural Gas
Cooling
- Central Air, Natural Gas
Appliances
- Included: Dishwasher, Disposal, Dryer, Oven/Range - Electric, Refrigerator, Stainless Steel Appliance(s), Washer, Water Heater, Gas Water Heater
- Laundry: In Basement, Laundry Room
Features
- Attic, Bathroom - Stall Shower, Bathroom - Tub Shower, Bathroom - Walk-In Shower, Breakfast Area, Built-in Features, Ceiling Fan(s), Crown Molding, Dining Area, Entry Level Bedroom, Formal/Separate Dining Room, Primary Bath(s), Recessed Lighting, Store/Office, Walk-In Closet(s), Dry Wall
- Flooring: Carpet, Ceramic Tile, Hardwood, Wood
- Windows: Double Hung, Window Treatments
- Basement: Connecting Stairway,Partial,Full,Finished,Heated,Improved,Interior Entry,Exterior Entry,Rear Entrance,Sump Pump,Walk-Out Access,Windows
- Number of fireplaces: 2
- Fireplace features: Wood Burning
Interior area
- Total structure area: 3,328
- Total interior livable area: 2,864 sqft
- Finished area above ground: 1,664
- Finished area below ground: 1,200
Property
Parking
- Total spaces: 1
- Parking features: Driveway, On Street
- Uncovered spaces: 1
Accessibility
- Accessibility features: None
Features
- Levels: Two
- Stories: 2
- Patio & porch: Deck
- Exterior features: Play Area
- Pool features: None
Lot
- Size: 7,364 Square Feet
Details
- Additional structures: Above Grade, Below Grade
- Parcel number: 160700645573
- Zoning: R60
- Special conditions: Standard
Construction
Type & style
- Home type: SingleFamily
- Architectural style: Raised Ranch/Rambler
- Property subtype: Single Family Residence
Materials
- Brick
- Foundation: Slab
- Roof: Architectural Shingle
Condition
- New construction: No
- Year built: 1953
Utilities & green energy
- Sewer: Public Sewer
- Water: Public
Community & HOA
Community
- Subdivision: Pinehurst Village
HOA
- Has HOA: No
Location
- Region: Chevy Chase
Financial & listing details
- Price per square foot: $367/sqft
- Tax assessed value: $922,933
- Annual tax amount: $10,279
- Date on market: 6/28/2026
- Listing agreement: Exclusive Right To Sell
- Listing terms: Cash,Conventional
- Ownership: Fee Simple
Price history
| Date | Event | Price |
|---|---|---|
| 8/28/2026 | Sold | $1,050,000-4.5%$367/sqft |
Source:  Bright MLS #MDMC2242994 Report a problem Bright MLS #MDMC2242994 Report a problem | ||
| 7/31/2026 | Pending sale | $1,100,000$384/sqft |
Source: Bright MLS #MDMC2242994 Report a problem | ||
| 6/28/2026 | Listed for sale | $1,100,000+57.4%$384/sqft |
Source: Bright MLS #MDMC2242994 Report a problem | ||
| 8/13/2009 | Listing removed | $699,000$244/sqft |
Source: WC & AN Miller Realtors, A Long & Foster Company #MC7070168 Report a problem | ||
| 7/11/2009 | Price change | $699,000-5.5%$244/sqft |
Source: WC & AN Miller Realtors, A Long & Foster Company #MC7070168 Report a problem | ||
| 5/30/2009 | Listed for sale | $740,000$258/sqft |
Source: WC & AN Miller Realtors, A Long & Foster Company #MC7070168 Report a problem | ||
Public tax history
| Year | Property taxes | Tax assessment |
|---|---|---|
| 2026 | $11,483 +11.7% | $922,933 +12.3% |
| 2025 | $10,279 +10.4% | $821,800 +1.6% |
| 2024 | $9,308 +1.6% | $808,567 +1.7% |
| 2023 | $9,164 +6.2% | $795,333 +1.7% |
| 2022 | $8,630 +1.5% | $782,100 +1.4% |
| 2021 | $8,502 +1.4% | $771,167 +1.4% |
| 2020 | $8,387 +2.8% | $760,233 +1.5% |
| 2019 | $8,157 -0.2% | $749,300 +1.3% |
| 2018 | $8,172 -1.2% | $739,733 +1.3% |
| 2017 | $8,274 +26.6% | $730,167 +1.3% |
| 2016 | $6,533 | $720,600 +4.2% |
| 2015 | $6,533 | $691,467 +4.4% |
| 2014 | $6,533 | $662,333 +4.6% |
| 2013 | -- | $633,200 |
| 2012 | -- | $633,200 |
| 2011 | -- | $633,200 -15.2% |
| 2010 | -- | $746,690 +3.7% |
| 2009 | -- | $720,116 +3.8% |
| 2008 | -- | $693,543 +4% |
| 2007 | -- | $666,970 +15% |
| 2006 | -- | $580,096 +17.6% |
| 2005 | -- | $493,223 +21.4% |
| 2004 | -- | $406,350 |
| 2003 | -- | $406,350 +17.6% |
| 2002 | -- | $345,530 +9.7% |
| 2001 | -- | $315,120 |
Find assessor info on the county website
Neighborhood: 20815
Nearby homes
- $1,121,1003 bd3 ba2.7k sqft7311 Lynnhurst St, Chevy Chase, MD 20815Off Market

- $1,023,6003 bd3 ba1.6k sqft7315 Lynnhurst St, Chevy Chase, MD 20815Off Market
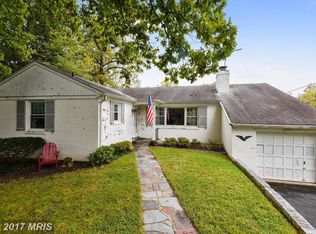
- $1,066,7003 bd3 ba1.9k sqft7113 W Greenvale Pkwy, Chevy Chase, MD 20815Off Market

- $1,732,0006 bd5 ba4.3k sqft7125 W Greenvale Pkwy, Chevy Chase, MD 20815Off Market
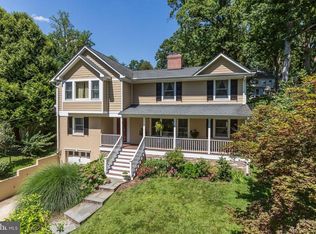
- $985,400-- bd2 ba1.6k sqft7309 Lynnhurst St, Chevy Chase, MD 20815Off Market
- $1,181,6003 bd4 ba3.2k sqft7109 W Greenvale Pkwy, Chevy Chase, MD 20815Off Market
- $1,402,300-- bd3 ba2.2k sqft7415 Lynnhurst St, Chevy Chase, MD 20815Off Market
- $1,379,400-- bd3 ba2.5k sqft7312 Lynnhurst St, Chevy Chase, MD 20815Off Market
Nearby schools
GreatSchools rating
- 9/10Chevy Chase Elementary SchoolGrades: 3-5Distance: 1.1 mi
- 8/10Silver Creek MiddleGrades: 6-8Distance: 2.4 mi
- 8/10Bethesda-Chevy Chase High SchoolGrades: 9-12Distance: 1.5 mi
Schools provided by the listing agent
- Elementary: Rosemary Hills
- Middle: Silver Creek
- High: Bethesda-chevy Chase
- District: Montgomery County Public Schools
Source: Bright MLS. This data may not be complete. We recommend contacting the local school district to confirm school assignments for this home.
Get a cash offer in 3 minutes
Find out how much your home could sell for in as little as 3 minutes with a no-obligation cash offer.
Estimated market value
$1,083,600
Get a cash offer in 3 minutes
Find out how much your home could sell for in as little as 3 minutes with a no-obligation cash offer.
Estimated market value
$1,083,600
- Maryland
- Montgomery County
- Chevy Chase
- 20815
- 7313 Lynnhurst St
