Skip main navigation
Sold for $804,990
  • Listed by: Elevate Real Estate Agency • Heather Stevenson • Contact: 714-749-2179
    Bought with: UPTOWN REALTORS
    $804,990

    7313 Marina Pacifica Dr N, Long Beach, CA 90803

    2beds
    1,386sqft
    Condominium
    Built in 1974
    -- sqft lot
    $874,400 Zestimate®
    $581/sqft
    $6,275 Estimated rent

    Home value

    $874,400

    $822,000 - $936,000

    $6,275/mo

    Zestimate® history
    Loading
    Loading...

    Owner options

    List your home for rent

    $6,275/mo

    Rent Zestimate®

    Find your next renter with Zillow Rental Manager. Plus, with online applications, you can quickly screen prospective tenants – for free.

    Learn more

    $6,275/mo

    Rent Zestimate®

    Refinance and save

    $5,970/mo

    Est. payment

    Refinancing to a lower rate could help reduce your monthly payments and save thousands over the life of the loan.

    See today's rates

    $5,970/mo

    Est. payment

    Explore your selling options

    Work with a Zillow partner agent

    Leverage their expertise and Zillow's premium Showcase listings to get your home seen by more buyers.

    Get started

    List with your own agent

    Get your home in front of millions of buyers by listing it on Zillow.

    Learn how to do it

    Sell it yourself

    Take full control of how buyers see your home on Zillow by listing For Sale by Owner (FSBO).

    List your home

    What's special

    Floor-to-ceiling windowsShopping districtFunctional dry barCathedral ceilingsLuxurious bathroomCozy fireplaceCeiling fans
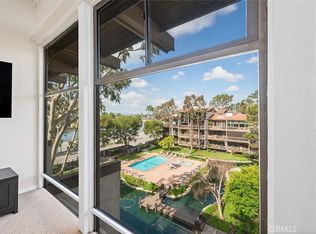
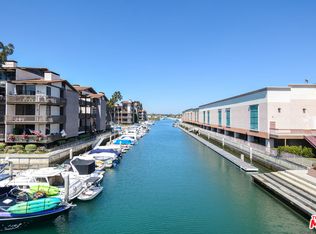
    Immerse yourself in coastal living with this remarkable 2-bedroom, 2-bathroom condominium in the prestigious Marina Pacifica community at Long Beach's heart. This beautiful property is positioned on the 3rd floor. This residence delivers an exclusive waterfront lifestyle embraced by the security of a 24/7 guard-gated sanctuary. Two private underground parking spaces await in the garage for residents' convenience. With direct marina access, this abode is a haven for boating enthusiasts and relaxation seekers. The main floor seamlessly blends elegance and practicality, revealing a spacious bedroom and a full bathroom. A chic white-cabinet kitchen adorned with stainless steel appliances and a charming mini wine fridge extends gracefully to a breakfast bar that connects with the dining area and a functional dry bar. The living room provides a comfortable space with a cozy fireplace, which extends to a private balcony capturing captivating marina and pool views. Ascend to the second floor, where upgraded wood laminate flooring leads to a serene primary suite, a luxurious bathroom, and an adaptable double living space. Cathedral ceilings and floor-to-ceiling windows define this space, flooding it with natural light and capturing panoramic waterfront vistas. Additional highlights include a laundry area, ceiling fans, and recessed lighting. Beyond the confines of this stylish retreat, enjoy beachside access just walking distance away or relish gated bridge access to a world of shopping, dining, and entertainment, highlighted by the vibrant 2nd & PCH dining and shopping district, Wholefoods, Gelson's, and Ralphs. Enjoy amenities such as a pool, spa, koi ponds, gym, and clubhouse, thoughtfully overseen by the Marina Pacifica community HOA. Seize the chance to claim this Long Beach gem and embrace coastal living at its finest.

    Zillow last checked:

    Listing updated:

    Listed by:

    Heather Stevenson DRE #01478413 714-749-2179,

    Elevate Real Estate Agency,

    Mark Stevenson DRE #01896951 951-818-7583,

    Elevate Real Estate Agency

    Bought with:

    VERONICA BETANCOURT OHARA, DRE #01806350

    UPTOWN REALTORS

    Source: CRMLS,MLS#: IG23141175MLS LogoOriginating MLS: California Regional MLS

    Facts & features

    Interior

    Bedrooms & bathrooms
    • Bedrooms: 2
    • Bathrooms: 2
    • Full bathrooms: 2
    • Main level bathrooms: 1
    • Main level bedrooms: 1
    Rooms
    • Room types: Bedroom, Foyer, Kitchen, Laundry, Loft, Living Room, Primary Bathroom, Primary Bedroom, Office, Dining Room
    Primary bedroom
    • Features: Primary Suite
    Primary bedroom
    • Features: Main Level Primary
    Bedroom
    • Features: Bedroom on Main Level
    Bathroom
    • Features: Tub Shower
    Kitchen
    • Features: Kitchen/Family Room Combo, Tile Counters
    Heating
    • Central
    Cooling
    • Central Air
    Appliances
    • Included: Electric Cooktop, Electric Range
    • Laundry: Inside, Upper Level
    Features
    • Beamed Ceilings, Wet Bar, Breakfast Bar, Balcony, Ceiling Fan(s), Cathedral Ceiling(s), Separate/Formal Dining Room, High Ceilings, Recessed Lighting, Storage, Tile Counters, Bedroom on Main Level, Entrance Foyer, Galley Kitchen, Loft, Main Level Primary, Primary Suite
    • Flooring: Carpet, Laminate
    • Windows: Double Pane Windows
    • Has fireplace: Yes
    • Fireplace features: Gas, Living Room
    • Common walls with other units/homes: 2+ Common Walls
    Interior area
    • Total interior livable area: 1,386 sqft

    Property

    Parking
    • Total spaces: 4
    • Parking features: Assigned, Covered, Garage
    • Garage spaces: 2
    • Uncovered spaces: 2
    Accessibility
    • Accessibility features: Parking
    Features
    • Levels: Two
    • Stories: 2
    • Entry location: Front Door
    • Pool features: Community, Association
    • Has spa: Yes
    • Spa features: Community
    • Has view: Yes
    • View description: Marina, Peek-A-Boo, Pool
    • Has water view: Yes
    • Water view: Marina
    • Waterfront features: Bayfront
    Lot
    • Size: 22.47 Acres
    Details
    • Parcel number: 7242017060
    • Zoning: LBPD1
    • Special conditions: Standard

    Construction

    Type & style
    • Home type: Condo
    • Architectural style: Contemporary,Custom
    • Property subtype: Condominium
    • Attached to another structure: Yes
    Materials
    • Stucco
    Condition
    • Turnkey
    • New construction: No
    • Year built: 1974

    Utilities & green energy

    • Sewer: Public Sewer
    • Water: Public

    Community & HOA

    Community
    • Features: Curbs, Dog Park, Storm Drain(s), Street Lights, Pool
    • Security: Carbon Monoxide Detector(s), Security Gate, Gated with Attendant, 24 Hour Security, Smoke Detector(s)
    • Subdivision: Marina Pacifica (Mrp)
    HOA
    • Has HOA: Yes
    • Amenities included: Dock, Outdoor Cooking Area, Barbecue, Picnic Area, Playground, Pool, Pet Restrictions, Sauna, Spa/Hot Tub, Trail(s), Trash, Water
    • HOA fee: $778 monthly
    • HOA name: Marina Pacifica HOA
    • HOA phone: 562-598-3323
    • Second HOA fee: $172 monthly
    Location
    • Region: Long Beach

    Financial & listing details

    • Price per square foot: $581/sqft
    • Tax assessed value: $837,509
    • Date on market: 8/4/2023
    • Cumulative days on market: 145 days
    • Listing terms: Cash,Conventional,FHA,VA Loan

    Price history

    DateEventPrice
    2/14/2024Sold$804,990$581/sqft
    Source: CRMLS #IG23141175 Report a problem
    1/11/2024Pending sale$804,990$581/sqft
    Source: CRMLS #IG23141175 Report a problem
    1/10/2024Contingent$804,990$581/sqft
    Source: CRMLS #IG23141175 Report a problem
    1/3/2024Price change$804,990-1.2%$581/sqft
    Source: CRMLS #IG23141175 Report a problem
    12/28/2023Listed for sale$814,990+3.2%$588/sqft
    Source: CRMLS #IG23141175 Report a problem
    10/3/2022Sold$790,000-1.1%$570/sqft
    Source: Public Record Report a problem
    9/25/2022Pending sale$799,000$576/sqft
    Source: CRMLS #PW22170328 Report a problem
    9/3/2022Contingent$799,000$576/sqft
    Source: CRMLS #PW22170328 Report a problem
    8/7/2022Listed for sale$799,000+93.2%$576/sqft
    Source: CRMLS #PW22170328 Report a problem
    8/14/2012Sold$413,500$298/sqft
    Source: Public Record Report a problem

    Public tax history

    YearProperty taxesTax assessment
    2026-- $837,509 +2%
    2025$10,742 +4.4%$821,089 +1.9%
    2024$10,291 +1.7%$805,800 +2%
    2023$10,121 +71.9%$790,000 +64.6%
    2022$5,889 +1.8%$479,819 +2%
    2021$5,785 +0.3%$470,412 +1%
    2020$5,769 $465,589 +2%
    2019$5,769 +3.8%$456,461 +2%
    2018$5,558 $447,511 +2%
    2017$5,558 +1.1%$438,737 +2%
    2016$5,498 +7.7%$430,136 +1.5%
    2015$5,108 +5%$423,676 +2%
    2014$4,864 $415,377 +75.5%
    2012-- $236,696 +2%
    2011-- $232,056 +0.8%
    2010-- $230,323 -0.2%
    2009-- $230,871 +2%
    2008-- $226,345 +2%
    2007-- $221,908 +6.8%
    2006-- $207,738 +7.6%
    2005-- $193,018 +4%
    2004-- $185,525 +1.9%
    2003-- $182,126 +2%
    2002-- $178,556 +4%
    2000-- $171,624
    Find assessor info on the county website

    Neighborhood: Marina Area

    Nearby schools

    GreatSchools rating
    Schools provided by the listing agent
    • High: Wilson

    Source: CRMLS. This data may not be complete. We recommend contacting the local school district to confirm school assignments for this home.

    Get a cash offer in 3 minutes
    Find out how much your home could sell for in as little as 3 minutes with a no-obligation cash offer.
    Estimated market value
    $874,400
    Get a cash offer in 3 minutes
    Find out how much your home could sell for in as little as 3 minutes with a no-obligation cash offer.
    Estimated market value
    $874,400