Welcome home to this beautiful rancher tucked into a quiet Kingsville neighborhood. This spacious 4-bedroom, 3.5-bathroom property offers the ease of single-level living combined with thoughtful modern upgrades, creating the perfect space for comfortable everyday life and effortless entertaining. The bright family room is filled with natural light and offers a welcoming place to gather. The kitchen has been lovingly maintained, and updated throughout the years. A separate dining room, three bedrooms, two full and one half bathroom complete the main level. Downstairs features an additional bedroom, a full bathroom and additional space for gathering. Step outside to your private backyard retreat with a beautiful inground pool. This home also boasts a two car attached garage with additional parking. Whether hosting summer pool parties or relaxing with friends, this home is truly built for entertaining. Located in a peaceful Kingsville setting yet still close to local shops, parks, and schools, this move-in-ready rancher is waiting for its next owners to enjoy. Date to note: Roof (2024)
Pending
$649,900
7313 Mount Vista Rd, Kingsville, MD 21087
4beds
3,133sqft
Single Family Residence
Built in 1958
0.76 Acres Lot
$-- Zestimate®
$207/sqft
$-- HOA
What's special
- 29 days
- 246
- 5
Zillow last checked:
Listing updated:
Listed by:
Michael Soper 443-839-9776,
Next Step Realty 4439012200,
Listing Team: W Home Group, Co-Listing Team: W Home Group,Co-Listing Agent: Jessica Moog 443-504-2270,
Next Step Realty
Source: Bright MLS,MLS#: MDBC2171836
Facts & features
Interior
Bedrooms & bathrooms
- Bedrooms: 4
- Bathrooms: 4
- Full bathrooms: 3
- 1/2 bathrooms: 1
- Main level bathrooms: 3
- Main level bedrooms: 3
Rooms
- Room types: Living Room, Dining Room, Primary Bedroom, Bedroom 2, Bedroom 3, Bedroom 4, Kitchen, Laundry, Office, Storage Room, Utility Room, Workshop, Bathroom 3, Attic, Half Bath
Primary bedroom
- Features: Flooring - Carpet
- Level: Main
- Area: 165 Square Feet
- Dimensions: 11 X 15
Bedroom 2
- Features: Flooring - Carpet
- Level: Main
- Area: 121 Square Feet
- Dimensions: 11 X 11
Bedroom 3
- Features: Flooring - Carpet
- Level: Main
- Area: 156 Square Feet
- Dimensions: 12 X 13
Bedroom 4
- Features: Flooring - Carpet
- Level: Lower
- Area: 154 Square Feet
- Dimensions: 11 X 14
Bathroom 3
- Level: Lower
Other
- Level: Unspecified
Dining room
- Features: Flooring - Carpet
- Level: Main
- Area: 196 Square Feet
- Dimensions: 14 X 14
Half bath
- Level: Main
Kitchen
- Features: Flooring - Tile/Brick
- Level: Main
- Area: 242 Square Feet
- Dimensions: 11 X 22
Laundry
- Level: Unspecified
Living room
- Features: Flooring - Carpet, Fireplace - Wood Burning
- Level: Main
- Area: 294 Square Feet
- Dimensions: 14 X 21
Office
- Level: Unspecified
Storage room
- Level: Unspecified
Utility room
- Level: Unspecified
Workshop
- Level: Unspecified
Heating
- Forced Air, Oil
Cooling
- Ceiling Fan(s), Central Air, Electric
Appliances
- Included: Dishwasher, Dryer, Microwave, Refrigerator, Washer, Electric Water Heater
- Laundry: Laundry Room
Features
- Breakfast Area, Kitchen - Table Space, Dining Area, Primary Bath(s), Floor Plan - Traditional, Eat-in Kitchen
- Doors: Insulated, Six Panel, Sliding Glass
- Windows: Casement, Double Pane Windows, Screens
- Basement: Exterior Entry,Rear Entrance,Sump Pump,Full,Finished
- Number of fireplaces: 2
- Fireplace features: Glass Doors, Mantel(s), Screen
Interior area
- Total structure area: 4,066
- Total interior livable area: 3,133 sqft
- Finished area above ground: 2,033
- Finished area below ground: 1,100
Property
Parking
- Total spaces: 4
- Parking features: Garage Door Opener, Off Street, Attached
- Attached garage spaces: 2
Accessibility
- Accessibility features: None
Features
- Levels: Two
- Stories: 2
- Patio & porch: Patio, Porch
- Has private pool: Yes
- Pool features: Private
- Fencing: Back Yard
Lot
- Size: 0.76 Acres
- Dimensions: 2.00 x
- Features: Cleared, Corner Lot, Landscaped
Details
- Additional structures: Above Grade, Below Grade
- Parcel number: 04111102004310
- Zoning: RC 5
- Special conditions: Standard
Construction
Type & style
- Home type: SingleFamily
- Architectural style: Ranch/Rambler
- Property subtype: Single Family Residence
Materials
- Brick
- Foundation: Slab
- Roof: Asphalt
Condition
- New construction: No
- Year built: 1958
Utilities & green energy
- Sewer: Septic Exists
- Water: Well
Community & HOA
Community
- Subdivision: Kingslea
HOA
- Has HOA: No
- Amenities included: None
- Services included: None
Location
- Region: Kingsville
Financial & listing details
- Price per square foot: $207/sqft
- Tax assessed value: $574,600
- Annual tax amount: $6,550
- Date on market: 8/28/2026
- Listing agreement: Exclusive Right To Sell
- Ownership: Fee Simple
Estimated market value
Not available
Estimated sales range
Not available
$4,428/mo
Price history
| Date | Event | Price |
|---|---|---|
| 8/28/2026 | Pending sale | $649,900+100%$207/sqft |
Source:  Bright MLS #MDBC2171836 Report a problem Bright MLS #MDBC2171836 Report a problem | ||
| 8/28/2002 | Sold | $325,000$104/sqft |
Source: Public Record Report a problem | ||
Public tax history
| Year | Property taxes | Tax assessment |
|---|---|---|
| 2025 | $6,281 +2.4% | $540,400 +6.8% |
| 2024 | $6,135 +7.2% | $506,200 +7.2% |
| 2023 | $5,721 +2.4% | $472,000 |
| 2022 | $5,585 +2.5% | $472,000 +5% |
| 2021 | $5,449 +2.6% | $449,600 +2.6% |
| 2020 | $5,313 +0.7% | $438,400 |
| 2019 | $5,275 +0.7% | $438,400 +1.5% |
| 2018 | $5,236 +0.7% | $432,000 +0.7% |
| 2017 | $5,197 +32.3% | $428,800 +3.2% |
| 2016 | $3,929 | $415,567 +3.3% |
| 2015 | $3,929 | $402,333 +3.4% |
| 2014 | $3,929 | $389,100 |
| 2013 | -- | $389,100 |
| 2012 | -- | $389,100 -18.2% |
| 2011 | -- | $475,700 +1.1% |
| 2010 | -- | $470,656 +1.1% |
| 2009 | -- | $465,583 +1.1% |
| 2008 | -- | $460,510 +15.8% |
| 2007 | -- | $397,660 +18.8% |
| 2006 | -- | $334,810 +23.1% |
| 2005 | -- | $271,960 +9.3% |
| 2004 | -- | $248,912 +10.2% |
| 2003 | -- | $225,866 +11.4% |
| 2002 | -- | $202,820 |
| 2001 | -- | $202,820 |
Find assessor info on the county website
Monthly payment
Est. payment
Payment breakdown
Explore the cost of this home by adjusting the details. Changes won't be saved.Climate risks
Neighborhood: 21087
Nearby schools
Schools provided by the listing agent
- High: Perry Hall
- District: Baltimore County Public Schools
Source: Bright MLS. This data may not be complete. We recommend contacting the local school district to confirm school assignments for this home.
Similar homes
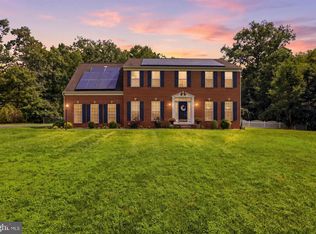
- $599,9004 bd3 ba2.6k sqft7611 Mount Vista Rd, Kingsville, MD 21087For Sale

 MLS ID #MDBC2173984, Lance Tiso, Compass. Bright MLS
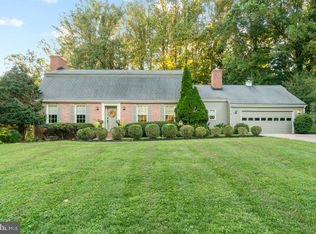
 - $629,9005 bd4 ba2.7k sqft10509 Vincent Rd, White Marsh, MD 21162For Sale
 MLS ID #MDBC2175052, Leroy Moore, House Broker Realty LLC. Bright MLS
 - $680,0004 bd3 ba3.3k sqft4208 Ravenhurst Cir, Glen Arm, MD 21057For Sale
 MLS ID #MDBC2174570, Joanne Hiss, Core Maryland Real Estate LLC. Bright MLS
 - $400,0004 bd4 ba4.2k sqft4 Country Hill Ct, Kingsville, MD 21087Auction
 MLS ID #MDBC2175078, Luis Arrazola, A.J. Billig & Company. Bright MLS
 - $609,9004 bd4 ba2.2k sqft6 Westbury Rd, Lutherville Timonium, MD 21093For SaleMLS ID #MDBC2177036, Igor Maltsev, EXP Realty, LLC. Bright MLS
- $634,9005 bd4 ba2.9k sqft7 McGregor Way, Bel Air, MD 21014For SaleMLS ID #MDHR2059250, Kathleen Marsden, RE/MAX Distinctive Real Estate, Inc.. Bright MLS
- $655,0004 bd4 ba3.6k sqft213 Glenwood Rd, Bel Air, MD 21014For SaleMLS ID #MDHR2059434, Melissa Edwards, Compass. Bright MLS
- $628,0003 bd3 ba2.2k sqft2306 Wuthering Rd, Lutherville Timonium, MD 21093For SaleMLS ID #MDBC2175994, Lynn Gurley, Cummings & Co. Realtors. Bright MLS
- $615,0004 bd3 ba2.4k sqft112 Shell Cove Ct, Joppa, MD 21085For SaleMLS ID #MDHR2053194, Alissa Ringley, Weichert, Realtors - Diana Realty. Bright MLS
- $524,9005 bd5 ba3.7k sqft1604 Bulls Ln, Joppa, MD 21085For SaleMLS ID #MDHR2059926, Bethanie Fincato, Cummings & Co. Realtors. Bright MLS
- $669,9004 bd4 ba3.9k sqft30 Huntington Pl, Bel Air, MD 21014For SaleMLS ID #MDHR2059226, Andrew Undem, Berkshire Hathaway HomeServices Homesale Realty. Bright MLS
- $584,9903 bd3 ba2.6k sqft129 Cinder Rd, Lutherville Timonium, MD 21093For SaleMLS ID #MDBC2175442, Dan Barton, EXP Realty, LLC. Bright MLS
- $800,0003 bd3 ba2.2k sqft13639 Pleasantville Rd, Baldwin, MD 21013For SaleMLS ID #MDBC2175750, RJ Magnaye, Cummings & Co. Realtors. Bright MLS
- $649,9004 bd3 ba1.9k sqft103 Deep Dale Dr, Lutherville Timonium, MD 21093For SaleMLS ID #MDBC2171062, Amy Zink, Cummings & Co. Realtors. Bright MLS
- $550,0003 bd3 ba2.6k sqft12844 Fork Rd, Fork, MD 21051For SaleMLS ID #MDBC2173038, Dawn Stewart, Berkshire Hathaway HomeServices PenFed Realty. Bright MLS
- $675,0005 bd3 ba3.1k sqft3114 Sunset Ln, Phoenix, MD 21131For SaleMLS ID #MDBC2169012, Thomas Mooney, O'Conor, Mooney & Fitzgerald. Bright MLS
- $665,0004 bd4 ba4k sqft2014 Royal Fern Ct, Bel Air, MD 21015For SaleMLS ID #MDHR2057300, Heather Schafer Adkins, Long & Foster Real Estate, Inc.. Bright MLS
- $559,0004 bd4 ba3.1k sqft9207 Gardenia Rd, Baltimore, MD 21236For SaleMLS ID #MDBC2171972, Jijo Varghese, LPT Realty, LLC. Bright MLS
- $634,9005 bd3 ba2.8k sqft1104 Leeswood Rd, Bel Air, MD 21014For SaleMLS ID #MDHR2056978, Peggy Fancher, ExecuHome Realty. Bright MLS
- $739,9005 bd4 ba4k sqft9424 Georgia Belle Dr, Perry Hall, MD 21128For SaleMLS ID #MDBC2173374, Michael Klijanowicz, Ghimire Homes. Bright MLS
