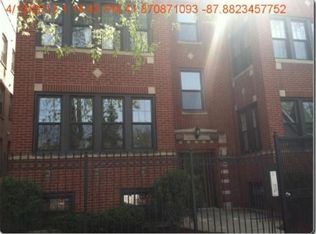
Welcome to this stunning and spacious Rogers Park condo, where style and comfort meet. This impeccably designed unit boasts two large bedrooms and two full bathrooms, providing you with ample living space and privacy. As you enter the unit, you will be greeted by an abundance of natural light that floods the living room, creating a warm and inviting atmosphere. From the living room, you can enjoy a peaceful view of the tree-lined street. The custom built-in shelves provide the perfect space for your home entertainment system and storage needs. Both bedrooms are well-sized and offer plenty of closet space, making it easy to organize your belongings. The master suite is particularly impressive, featuring two side-by-side closets and a luxurious en-suite bathroom boasting a marble shower and double sink vanity. The beautifully designed kitchen features granite countertops, stainless steel appliances, a breakfast bar, and plenty of cabinet space, making it perfect for hosting dinner parties or cooking gourmet meals. The adjacent dining room opens out to a private back deck, providing a perfect outdoor space for grilling or relaxing under the sun. This functional layout is perfect for entertaining friends and family, and the exterior parking space that comes with the unit makes commuting a breeze. The in-unit washer and dryer and central air ensure that you have all the modern amenities you need, while the extra storage unit provides additional convenience. The property is pet-friendly and allows rentals, so you can enjoy the flexibility of having furry friends or generating rental income. This location is ideal, with easy access to public transportation. The beautiful Lake Michigan and all the shops and restaurants of both Evanston and Rogers Park are just a short distance away making this a perfect place to call home.
Closed
$307,000
7313 N Honore St APT 2N, Chicago, IL 60626
2beds
--sqft
Condominium, Single Family Residence
Built in 1927
-- sqft lot
$365,700 Zestimate®
$--/sqft
$2,391 Estimated rent
Home value
$365,700
$336,000 - $395,000
$2,391/mo
Zestimate® history
Owner options
List your home for rent
$2,391/mo
Rent Zestimate®
Find your next renter with Zillow Rental Manager. Plus, with online applications, you can quickly screen prospective tenants – for free.
$2,391/mo
Rent Zestimate®
Refinance and save
$2,465/mo
Est. payment
Refinancing to a lower rate could help reduce your monthly payments and save thousands over the life of the loan.
$2,465/mo
Est. payment
Explore your selling options
Work with a Zillow partner agent
Leverage their expertise and Zillow's premium Showcase listings to get your home seen by more buyers.
Get startedList with your own agent
Get your home in front of millions of buyers by listing it on Zillow.
Learn how to do itSell it yourself
Take full control of how buyers see your home on Zillow by listing For Sale by Owner (FSBO).
List your homeWhat's special
Designed kitchenSpacious rogers park condoCustom built-in shelvesMarble showerDouble sink vanityGranite countertopsLuxurious en-suite bathroom
Zillow last checked:
Listing updated:
Listing courtesy of:
Todd K Fike 773-697-5555,
Baird & Warner
Bought with:
Tiffeny Meyers
Redfin Corporation
Source: MRED as distributed by MLS GRID,MLS#: 11906751
Facts & features
Interior
Bedrooms & bathrooms
- Bedrooms: 2
- Bathrooms: 2
- Full bathrooms: 2
Primary bedroom
- Features: Flooring (Hardwood), Bathroom (Full)
- Level: Main
- Area: 143 Square Feet
- Dimensions: 13X11
Bedroom 2
- Features: Flooring (Hardwood)
- Level: Main
- Area: 121 Square Feet
- Dimensions: 11X11
Dining room
- Features: Flooring (Hardwood)
- Level: Main
- Area: 140 Square Feet
- Dimensions: 14X10
Kitchen
- Features: Kitchen (Eating Area-Breakfast Bar, Eating Area-Table Space), Flooring (Hardwood)
- Level: Main
- Area: 126 Square Feet
- Dimensions: 09X14
Living room
- Features: Flooring (Hardwood)
- Level: Main
- Area: 300 Square Feet
- Dimensions: 20X15
Heating
- Natural Gas, Forced Air
Cooling
- Central Air
Appliances
- Included: Range, Microwave, Dishwasher, Refrigerator, Washer, Dryer, Disposal
- Laundry: Washer Hookup, In Unit
Features
- Storage
- Flooring: Hardwood
- Basement: None
Interior area
- Total structure area: 0
Property
Parking
- Total spaces: 1
- Parking features: Assigned, On Site, Owned
Accessibility
- Accessibility features: No Disability Access
Features
- Patio & porch: Deck
Details
- Parcel number: 11304200691004
- Special conditions: None
- Other equipment: Intercom
Construction
Type & style
- Home type: Condo
- Property subtype: Condominium, Single Family Residence
Materials
- Brick
Condition
- New construction: No
- Year built: 1927
Details
- Builder model: SIMPLEX
Utilities & green energy
- Electric: Circuit Breakers
- Sewer: Public Sewer
- Water: Lake Michigan
Community & neighborhood
Security
- Security features: Carbon Monoxide Detector(s)
Location
- Region: Chicago
- Subdivision: Honore Estates
HOA & financial
HOA
- Has HOA: Yes
- HOA fee: $300 monthly
- Amenities included: Storage, Security Door Lock(s)
- Services included: Water, Insurance, Exterior Maintenance, Lawn Care, Scavenger, Snow Removal
Other
Other facts
- Listing terms: Conventional
- Ownership: Condo
Price history
| Date | Event | Price |
|---|---|---|
| 4/10/2024 | Sold | $307,000+4.1% |
Source:  MRED as distributed by MLS GRID #11906751 Report a problem MRED as distributed by MLS GRID #11906751 Report a problem | ||
| 3/14/2024 | Pending sale | $295,000 |
Source: MRED as distributed by MLS GRID #11906751 Report a problem | ||
| 3/4/2024 | Contingent | $295,000 |
Source: MRED as distributed by MLS GRID #11906751 Report a problem | ||
| 2/27/2024 | Listed for sale | $295,000+49% |
Source: MRED as distributed by MLS GRID #11906751 Report a problem | ||
| 11/21/2019 | Sold | $198,000-18.9% |
Source: MRED as distributed by MLS GRID #10522065 Report a problem | ||
| 3/10/2005 | Sold | $244,000+1.7% |
Source: Public Record Report a problem | ||
| 6/4/2003 | Sold | $240,000 |
Source: Public Record Report a problem | ||
Public tax history
| Year | Property taxes | Tax assessment |
|---|---|---|
| 2024 | -- | $25,571 +31.9% |
| 2023 | $3,390 +3.3% | $19,381 |
| 2022 | $3,283 -15.8% | $19,381 |
| 2021 | $3,897 +3.3% | $19,381 +14.5% |
| 2020 | $3,772 -0.5% | $16,932 -10.3% |
| 2019 | $3,792 +1.7% | $18,875 |
| 2018 | $3,728 +14.5% | $18,875 +24.8% |
| 2017 | $3,256 +7.5% | $15,124 |
| 2016 | $3,029 +9.3% | $15,124 |
| 2015 | $2,771 -17.5% | $15,124 -16.5% |
| 2014 | $3,359 +2% | $18,105 |
| 2013 | $3,293 +1.4% | $18,105 |
| 2012 | $3,249 -16.2% | $18,105 -24.4% |
| 2011 | $3,879 -0.4% | $23,935 |
| 2010 | $3,895 +4.4% | $23,935 |
| 2009 | $3,732 +8.7% | $23,935 0% |
| 2008 | $3,434 +1% | $23,936 |
| 2007 | $3,400 -1.1% | $23,936 |
| 2006 | $3,436 -12.1% | $23,936 |
| 2005 | $3,911 +1% | $23,936 |
| 2004 | $3,872 | $23,936 |
Find assessor info on the county website
Neighborhood: Rogers Park


Nearby schools
GreatSchools rating
- 5/10Jordan Elementary Community SchoolGrades: PK-8Distance: 0.2 mi
- 2/10Sullivan High SchoolGrades: 9-12Distance: 0.9 mi
Schools provided by the listing agent
- Elementary: Jordan Elementary School Communi
- High: Sullivan High School
- District: 299
Source: MRED as distributed by MLS GRID. This data may not be complete. We recommend contacting the local school district to confirm school assignments for this home.
Get a cash offer in 3 minutes
Find out how much your home could sell for in as little as 3 minutes with a no-obligation cash offer.
Estimated market value
$365,700
Get a cash offer in 3 minutes
Find out how much your home could sell for in as little as 3 minutes with a no-obligation cash offer.
Estimated market value
$365,700
- Illinois
- Cook County
- Chicago
- 60626
- Rogers Park
- 7313 N Honore St Apartment 2N
Nearby cities
Nearby neighborhoods
Nearby zip codes
Other Chicago Topics
