This beautifully North facing updated corner-lot home offers 4 bedrooms, 2.5 baths, and an open floor plan. Step into a grand entrance, where the private dining room sits to the left, while a tucked-away office on the right provides a quiet workspace. The kitchen features elegant granite countertops and seamlessly flows into the spacious living area—perfect for gatherings. The primary suite is conveniently located on the first floor, offering privacy and convenience. Upstairs, you'll find three additional bedrooms and a generously sized family room. The backyard is a private retreat with a 10-ft fence, trees, a charming stone fire pit, and ample space to create your dream outdoor oasis.
Start your Sunday morning sitting under the covered patio with a cup of coffee while enjoying the peaceful sounds of nature. The home is across from The Apex Center, close to top-rated restaurants, supermarkets, banking and in close proximity to the elementary, middle and high school bus stops. Easy access to major highways. Washer, dryer, and refrigerator convey.
Sold
Price Unknown
7313 Oak Leaf Dr, McKinney, TX 75072
4beds
2,756sqft
Single Family Residence
Built in 2004
0.35 Acres Lot
$508,800 Zestimate®
$--/sqft
$3,037 Estimated rent
Home value
$508,800
$478,000 - $544,000
$3,037/mo
Zestimate® history
Owner options
List your home for rent
$3,037/mo
Rent Zestimate®
Find your next renter with Zillow Rental Manager. Plus, with online applications, you can quickly screen prospective tenants – for free.
$3,037/mo
Rent Zestimate®
Refinance and save
$300/mo
Est. payment
Refinancing to a lower rate could help reduce your monthly payments and save thousands over the life of the loan.
$300/mo
Est. payment
Explore your selling options
Work with a Zillow partner agent
Leverage their expertise and Zillow's premium Showcase listings to get your home seen by more buyers.
Get startedList with your own agent
Get your home in front of millions of buyers by listing it on Zillow.
Learn how to do itSell it yourself
Take full control of how buyers see your home on Zillow by listing For Sale by Owner (FSBO).
List your homeWhat's special
Open floor planPrivate dining roomCharming stone fire pitGenerously sized family roomElegant granite countertopsCovered patio
Zillow last checked:
Listing updated:
Listed by:
Annette Giraldo,
EXP REALTY 888-519-7431
Bought with:
Angela Kiang
Tye Realty Group
Source: NTREIS,MLS#: 20830915
Facts & features
Interior
Bedrooms & bathrooms
- Bedrooms: 4
- Bathrooms: 3
- Full bathrooms: 2
- 1/2 bathrooms: 1
Bedroom
- Features: Ceiling Fan(s), Dual Sinks, Garden Tub/Roman Tub
- Level: First
- Dimensions: 16 x 13
Bedroom
- Features: Ceiling Fan(s)
- Level: First
- Dimensions: 17 x 15
Bedroom
- Features: Ceiling Fan(s)
- Level: Second
- Dimensions: 12 x 11
Bedroom
- Features: Ceiling Fan(s)
- Level: Second
- Dimensions: 12 x 11
Bedroom
- Features: Ceiling Fan(s)
- Level: Second
- Dimensions: 12 x 11
Kitchen
- Features: Breakfast Bar, Built-in Features, Ceiling Fan(s), Granite Counters, Kitchen Island, Pantry
- Level: First
- Dimensions: 15 x 13
Utility room
- Level: First
- Dimensions: 9 x 6
Heating
- Central, Fireplace(s)
Appliances
- Included: Built-In Gas Range, Dryer, Dishwasher, Gas Cooktop, Disposal, Microwave, Refrigerator, Some Commercial Grade, Vented Exhaust Fan, Water Purifier, Washer
- Laundry: Washer Hookup, Electric Dryer Hookup, Laundry in Utility Room
Features
- Cathedral Ceiling(s), Decorative/Designer Lighting Fixtures, Eat-in Kitchen, Granite Counters, High Speed Internet, Kitchen Island, Pantry, Cable TV, Walk-In Closet(s)
- Has basement: No
- Number of fireplaces: 1
- Fireplace features: Decorative, Gas, Living Room
Interior area
- Total interior livable area: 2,756 sqft
Property
Parking
- Total spaces: 2
- Parking features: Additional Parking, Garage
- Attached garage spaces: 2
Features
- Levels: Two
- Stories: 2
- Patio & porch: Awning(s), Covered, Patio
- Pool features: None
Lot
- Size: 0.35 Acres
Details
- Parcel number: R808900A01101
Construction
Type & style
- Home type: SingleFamily
- Architectural style: Dome,Detached
- Property subtype: Single Family Residence
Materials
- Brick
Condition
- Year built: 2004
Utilities & green energy
- Sewer: Public Sewer
- Water: Public
- Utilities for property: Electricity Available, Sewer Available, Underground Utilities, Water Available, Cable Available
Community & HOA
Community
- Features: Curbs, Sidewalks
- Security: Fire Alarm
- Subdivision: Canyon Estates
HOA
- Has HOA: Yes
- Services included: Association Management, Maintenance Grounds, Maintenance Structure
- HOA fee: $300 annually
- HOA name: Canyon Estates HOA
- HOA phone: 214-563-7674
Location
- Region: Mckinney
Financial & listing details
- Tax assessed value: $548,456
- Annual tax amount: $7,792
- Date on market: 2/12/2025
- Cumulative days on market: 3 days
- Exclusions: tvs
- Electric utility on property: Yes
Price history
| Date | Event | Price |
|---|---|---|
| 3/14/2025 | Sold | -- |
Source: NTREIS #20830915 Report a problem | ||
| 2/24/2025 | Pending sale | $535,000$194/sqft |
Source: NTREIS #20830915 Report a problem | ||
| 2/16/2025 | Contingent | $535,000$194/sqft |
Source: NTREIS #20830915 Report a problem | ||
| 2/12/2025 | Listed for sale | $535,000+57.4%$194/sqft |
Source: NTREIS #20830915 Report a problem | ||
| 6/12/2018 | Listing removed | $340,000$123/sqft |
Source: Market Experts Realty #13831804 Report a problem | ||
| 5/20/2018 | Pending sale | $340,000$123/sqft |
Source: Market Experts Realty #13831804 Report a problem | ||
| 5/18/2018 | Sold | -- |
Source: Agent Provided Report a problem | ||
| 5/10/2018 | Price change | $340,000-2.9%$123/sqft |
Source: Market Experts Realty #13831804 Report a problem | ||
| 5/3/2018 | Listed for sale | $350,000$127/sqft |
Source: Market Experts Realty #13831804 Report a problem | ||
Public tax history
| Year | Property taxes | Tax assessment |
|---|---|---|
| 2025 | $7,549 +4.1% | $528,003 +10% |
| 2024 | $7,248 +11.1% | $480,003 +10% |
| 2023 | $6,526 -11.6% | $436,366 +10% |
| 2022 | $7,386 +1.5% | $396,696 +10% |
| 2021 | $7,280 +1% | $360,633 +6% |
| 2020 | $7,210 -1% | $340,282 |
| 2019 | $7,285 +3.6% | $340,282 +5.9% |
| 2018 | $7,032 +7.7% | $321,419 +1.8% |
| 2017 | $6,527 | $315,664 +8.1% |
| 2016 | $6,527 +15.6% | $292,026 +10.3% |
| 2015 | $5,645 | $264,719 +11.2% |
| 2014 | $5,645 | $237,975 +4.5% |
| 2013 | -- | $227,794 +7.2% |
| 2012 | -- | $212,427 -2.3% |
| 2011 | -- | $217,453 -3% |
| 2010 | -- | $224,085 -0.8% |
| 2009 | -- | $225,898 -4.4% |
| 2008 | -- | $236,174 +1.3% |
| 2007 | -- | $233,068 +10.3% |
| 2006 | -- | $211,350 -0.4% |
| 2005 | -- | $212,227 +688.8% |
| 2003 | -- | $26,906 |
Find assessor info on the county website
Neighborhood: Stonebridge Ranch
Nearby homes
- $--4 bd2 ba2.3k sqft7309 Oak Leaf Dr, McKinney, TX 75072Sold

- $509,5005 bd3 ba2.7k sqft7305 Oak Leaf Dr, McKinney, TX 75072Off Market
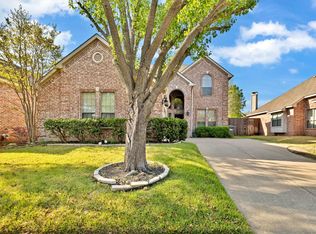
- $580,1004 bd3 ba2.7k sqft7308 Flat Bluff Ct, McKinney, TX 75072Off Market

- $600,8004 bd3 ba3.1k sqft7304 Flat Bluff Ct, McKinney, TX 75070Off Market
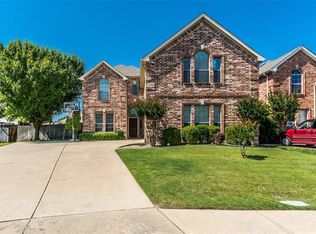
- $478,2004 bd2 ba2.4k sqft7301 Oak Leaf Dr, McKinney, TX 75070Off Market
- $512,1004 bd3 ba2.8k sqft7316 Oak Leaf Dr, McKinney, TX 75072Off Market
- $--4 bd3 ba3.1k sqft7312 Oak Leaf Dr, McKinney, TX 75072Sold
- $--4 bd3 ba2.7k sqft7300 Flat Bluff Ct, McKinney, TX 75072Sold
Nearby schools
GreatSchools rating
- 10/10Earl & Lottie Wolford Elementary SchoolGrades: K-5Distance: 0.3 mi
- 7/10Leonard Evans Jr Middle SchoolGrades: 6-8Distance: 0.3 mi
- 7/10Mckinney Boyd High SchoolGrades: 9-12Distance: 2.8 mi
Schools provided by the listing agent
- Elementary: Wolford
- Middle: Evans
- High: Mckinney Boyd
- District: McKinney ISD
Source: NTREIS. This data may not be complete. We recommend contacting the local school district to confirm school assignments for this home.
Get a cash offer in 3 minutes
Find out how much your home could sell for in as little as 3 minutes with a no-obligation cash offer.
Estimated market value
$508,800
Get a cash offer in 3 minutes
Find out how much your home could sell for in as little as 3 minutes with a no-obligation cash offer.
Estimated market value
$508,800
- Texas
- Collin County
- McKinney
- 75072
- Stonebridge Ranch
- 7313 Oak Leaf Dr
Nearby cities
Nearby neighborhoods
Nearby zip codes
Other McKinney Topics
