The living is easy in beautiful Bent Tree at this pristine maintenance-free villa! Overlooking the sparkling waters of Lake Sarasota and located on a quiet and private cul-de-sac, a feeling of tranquility will envelope you upon arrival. Step inside and you’ll immediately appreciate the vaulted ceilings with skylights and the airy effect they give the whole home. The great room is spacious and abuts a generous kitchen, with all areas enjoying the lake vista. Delight in having your morning coffee in either the breakfast nook or the lovely Florida room, while the more formal dining area is large enough to accommodate bigger gatherings. Plantation shutters finish the windows nicely and the updated kitchen leaves nothing to be desired. The split floor plan offers two guest bedrooms, one currently used as an office and featuring a built-in desk, with plenty of room between those and the main bedroom. The considerable primary suite has sweeping views of the lake, plus a large bathroom and two walk-in closets. This property offers loads of convenient storage, between the nicely finished laundry room, a 2-car garage, and various other closets, there will be no need to downsize here. Even better, it is available furnished and ready to occupy if desired. The Hammocks at Bent Tree is full of mature trees and landscaping and it is maintained immaculately. This section is 55+. Bent Tree offers a naturally beautiful golf course and a noticeably friendly staff and membership (joining is optional), plus winding neighborhood streets that are perfect for a leisurely walk or bike ride. You’ll love the nature and wildlife sightings here, but the location remains super-convenient. Just minutes to I-75 and easy access to both Bee Ridge and the Clark Road corridor means beach access is just a short drive away, and downtown is a quick commute. Come see this perfect home in a wonderful community for yourself today!
Sold for $455,000
$455,000
7313 OAK LEAF WAY #44, SARASOTA, FL 34241
3beds
2,118sqft
Villa
Built in 1993
2,419 Square Feet Lot
$407,500 Zestimate®
$215/sqft
$2,906 Estimated rent
Home value
$407,500
$383,000 - $432,000
$2,906/mo
Zestimate® history
Owner options
List your home for rent
$2,906/mo
Rent Zestimate®
Find your next renter with Zillow Rental Manager. Plus, with online applications, you can quickly screen prospective tenants – for free.
$2,906/mo
Rent Zestimate®
Refinance and save
$3,519/mo
Est. payment
Refinancing to a lower rate could help reduce your monthly payments and save thousands over the life of the loan.
$3,519/mo
Est. payment
Explore your selling options
Work with a Zillow partner agent
Leverage their expertise and Zillow's premium Showcase listings to get your home seen by more buyers.
Get startedList with your own agent
Get your home in front of millions of buyers by listing it on Zillow.
Learn how to do itSell it yourself
Take full control of how buyers see your home on Zillow by listing For Sale by Owner (FSBO).
List your homeWhat's special
Mature treesLarge bathroomBreakfast nookVaulted ceilingsBeautiful bent treeBent treeBuilt-in desk
Zillow last checked:
Listing updated:
Listed by:
Allison Werner 941-961-3212,
PREMIER SOTHEBY'S INTERNATIONAL REALTY 941-364-4000
Bought with:
Tonna Gruber, 3146072
KELLER WILLIAMS ON THE WATER S
Source: Stellar MLS,MLS#: A4576017 Originating MLS: Sarasota - Manatee
Originating MLS: Sarasota - Manatee
Facts & features
Interior
Bedrooms & bathrooms
- Bedrooms: 3
- Bathrooms: 2
- Full bathrooms: 2
Rooms
- Room types: Florida Room, Utility Room
Primary bedroom
- Features: Ceiling Fan(s), Walk-In Closet(s)
- Level: First
- Dimensions: 14x15
Bedroom 2
- Features: Ceiling Fan(s), Built-in Closet
- Level: First
- Dimensions: 12x14
Bedroom 3
- Features: Ceiling Fan(s), Built-in Closet
- Level: First
- Dimensions: 12x13
Primary bathroom
- Features: Dual Sinks, En Suite Bathroom, Shower No Tub, Water Closet/Priv Toilet
- Level: First
- Dimensions: 9x11
Bathroom 2
- Level: First
- Dimensions: 5x10
Dinette
- Level: First
- Dimensions: 10x10
Dining room
- Level: First
- Dimensions: 10x16
Florida room
- Features: Ceiling Fan(s)
- Level: First
- Dimensions: 10x15
Foyer
- Level: First
- Dimensions: 6x10
Kitchen
- Features: Breakfast Bar, Ceiling Fan(s), Pantry, Granite Counters
- Level: First
- Dimensions: 10x14
Laundry
- Level: First
- Dimensions: 7x12
Living room
- Features: Ceiling Fan(s)
- Level: First
- Dimensions: 15x19
Heating
- Central, Electric
Cooling
- Central Air
Appliances
- Included: Dishwasher, Disposal, Dryer, Electric Water Heater, Microwave, Range, Refrigerator, Washer
- Laundry: Inside, Laundry Room
Features
- Cathedral Ceiling(s), Ceiling Fan(s), Eating Space In Kitchen, Living Room/Dining Room Combo, Primary Bedroom Main Floor, Solid Surface Counters, Split Bedroom, Stone Counters, Thermostat, Walk-In Closet(s)
- Flooring: Carpet, Ceramic Tile
- Windows: Blinds, Drapes, Storm Window(s), Shades, Shutters, Window Treatments, Skylight(s)
- Has fireplace: No
Interior area
- Total structure area: 2,611
- Total interior livable area: 2,118 sqft
Property
Parking
- Total spaces: 2
- Parking features: Driveway, Garage Door Opener
- Attached garage spaces: 2
- Has uncovered spaces: Yes
- Details: Garage Dimensions: 21X21
Features
- Levels: One
- Stories: 1
- Patio & porch: Front Porch, Screened
- Exterior features: Irrigation System, Lighting, Private Mailbox, Rain Gutters
- Has view: Yes
- View description: Trees/Woods, Water, Lake
- Has water view: Yes
- Water view: Water,Lake
- Body of water: LAKE SARASOTA
Lot
- Size: 2,419 Square Feet
- Features: Cleared, Cul-De-Sac, In County, Landscaped, Near Golf Course
- Residential vegetation: Mature Landscaping, Oak Trees
Details
- Parcel number: 0260074044
- Zoning: RSF2
- Special conditions: None
Construction
Type & style
- Home type: SingleFamily
- Architectural style: Florida
- Property subtype: Villa
Materials
- Block
- Foundation: Slab
- Roof: Tile
Condition
- Completed
- New construction: No
- Year built: 1993
Utilities & green energy
- Sewer: Public Sewer
- Water: Public
- Utilities for property: Cable Connected, Electricity Connected, Phone Available, Sewer Connected, Street Lights, Underground Utilities, Water Connected
Community & HOA
Community
- Features: Buyer Approval Required, Deed Restrictions, Gated Community - No Guard, Golf Carts OK, Golf, No Truck/RV/Motorcycle Parking, Pool
- Security: Gated Community
- Pet fee: $0 monthly
- Senior community: Yes
- Subdivision: HAMMOCKS IV
HOA
- Has HOA: Yes
- Amenities included: Gated, Pool, Vehicle Restrictions
- Services included: Community Pool, Reserve Fund, Maintenance Structure, Maintenance Grounds, Pool Maintenance, Private Road
- HOA fee: $602 monthly
- HOA name: Dayna Smith
Location
- Region: Sarasota
Financial & listing details
- Price per square foot: $215/sqft
- Tax assessed value: $309,000
- Annual tax amount: $2,818
- Date on market: 8/1/2023
- Cumulative days on market: 10 days
- Listing terms: Cash,Conventional
- Ownership: Condominium
- Total actual rent: 0
- Electric utility on property: Yes
- Road surface type: Paved, Asphalt
Price history
| Date | Event | Price |
|---|---|---|
| 9/8/2023 | Sold | $455,000+4.6%$215/sqft |
Source:  Stellar MLS #A4576017 Report a problem Stellar MLS #A4576017 Report a problem | ||
| 8/11/2023 | Pending sale | $435,000$205/sqft |
Source: Stellar MLS #A4576017 Report a problem | ||
| 8/1/2023 | Listed for sale | $435,000+61.7%$205/sqft |
Source: Stellar MLS #A4576017 Report a problem | ||
| 11/3/2009 | Sold | $269,000+46.6%$127/sqft |
Source: Public Record Report a problem | ||
| 10/1/1998 | Sold | $183,500+0.3%$87/sqft |
Source: Public Record Report a problem | ||
| 12/30/1993 | Sold | $183,000$86/sqft |
Source: Public Record Report a problem | ||
Public tax history
| Year | Property taxes | Tax assessment |
|---|---|---|
| 2025 | $3,839 -9.3% | $309,000 -11.3% |
| 2024 | $4,232 +47.9% | $348,200 +44% |
| 2023 | $2,861 +1.5% | $241,859 +3% |
| 2022 | $2,818 +1.7% | $234,815 +3% |
| 2021 | $2,772 +2.6% | $227,976 +4.2% |
| 2020 | $2,702 +3.8% | $218,714 +2.3% |
| 2019 | $2,602 | $213,797 +1.9% |
| 2018 | $2,602 +2.7% | $209,811 +2.1% |
| 2017 | $2,535 -0.4% | $205,496 -17.1% |
| 2016 | $2,546 +1.7% | $247,900 +9.4% |
| 2015 | $2,504 +2.5% | $226,600 +17.6% |
| 2014 | $2,442 -1.8% | $192,620 |
| 2013 | $2,487 +2.5% | $192,620 +1.7% |
| 2012 | $2,427 +4.8% | $189,400 +2.8% |
| 2011 | $2,316 -9.4% | $184,300 -7.1% |
| 2010 | $2,557 -15.6% | $198,300 -2.3% |
| 2009 | $3,030 | $203,000 -17.3% |
| 2008 | $3,030 -2.1% | $245,438 +3% |
| 2007 | $3,095 | $238,289 +2.5% |
| 2006 | -- | $232,477 +3% |
| 2005 | -- | $225,706 +3% |
| 2004 | $3,232 -1% | $219,132 +1.9% |
| 2003 | $3,265 +2.3% | $215,046 +17% |
| 2002 | $3,193 +34.5% | $183,800 +33.5% |
| 2001 | $2,375 +2.9% | $137,684 +3% |
| 2000 | $2,308 | $133,674 |
Find assessor info on the county website
Neighborhood: 34241
Nearby homes
- $330,5002 bd2 ba1.9k sqft7315 Oak Leaf Way #43, Sarasota, FL 34241Off Market
- $365,2002 bd2 ba2.2k sqft7305 Oak Leaf Way #45, Sarasota, FL 34241Off Market
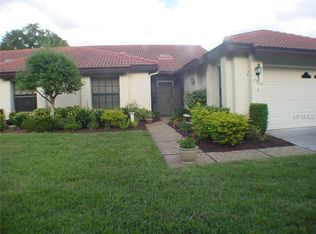
- $300,0003 bd2 ba2k sqft7323 Oak Moss Dr #42, Sarasota, FL 34241Sold
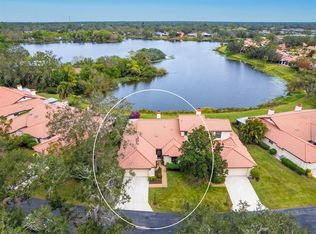
- $472,5003 bd2 ba2k sqft7303 Oak Leaf Way #46, Sarasota, FL 34241Sold

- $313,8003 bd2 ba2k sqft7285 Oak Moss Dr #47, Sarasota, FL 34241Off Market
- $349,9003 bd3 ba2.1k sqft7325 Oak Moss Dr #41, Sarasota, FL 34241Off Market
- $320,9003 bd2 ba2.1k sqft7283 Oak Moss Dr #48, Sarasota, FL 34241Off Market
- $354,6003 bd2 ba2k sqft7286 Oak Moss Dr #74, Sarasota, FL 34241Off Market
Nearby schools
GreatSchools rating
- 10/10Lakeview Elementary SchoolGrades: PK-5Distance: 0.2 mi
- 9/10Sarasota Middle SchoolGrades: 6-8Distance: 3 mi
- 5/10Sarasota High SchoolGrades: 9-12Distance: 6.8 mi
Schools provided by the listing agent
- Elementary: Lakeview Elementary
- Middle: Sarasota Middle
- High: Sarasota High
Source: Stellar MLS. This data may not be complete. We recommend contacting the local school district to confirm school assignments for this home.
Get a cash offer in 3 minutes
Find out how much your home could sell for in as little as 3 minutes with a no-obligation cash offer.
Estimated market value
$407,500
Get a cash offer in 3 minutes
Find out how much your home could sell for in as little as 3 minutes with a no-obligation cash offer.
Estimated market value
$407,500
- Florida
- Sarasota County
- Sarasota
- 34241
- 7313 OAK LEAF WAY Unit 44
Nearby cities
Nearby neighborhoods
Nearby zip codes
Other Sarasota Topics
