Skip main navigation
Closed
  • $435,000

    7313 Owings Point, Peyton, CO 80831

    4beds
    2,404sqft
    Single Family Residence
    Built in 2006
    4,791.6 Square Feet Lot
    $434,800 Zestimate®
    $181/sqft
    $2,439 Estimated rent

    Home value

    $434,800

    $413,000 - $457,000

    $2,439/mo

    Zestimate® history
    Loading
    Loading...

    Owner options

    List your home for rent

    $2,439/mo

    Rent Zestimate®

    Find your next renter with Zillow Rental Manager. Plus, with online applications, you can quickly screen prospective tenants – for free.

    Learn more

    $2,439/mo

    Rent Zestimate®

    Refinance and save

    $2,650/mo

    Est. payment

    Refinancing to a lower rate could help reduce your monthly payments and save thousands over the life of the loan.

    See today's rates

    $2,650/mo

    Est. payment

    Explore your selling options

    Work with a Zillow partner agent

    Leverage their expertise and Zillow's premium Showcase listings to get your home seen by more buyers.

    Get started

    List with your own agent

    Get your home in front of millions of buyers by listing it on Zillow.

    Learn how to do it

    Sell it yourself

    Take full control of how buyers see your home on Zillow by listing For Sale by Owner (FSBO).

    List your home

    What's special

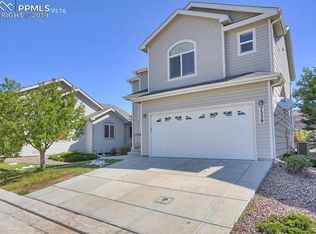
    Thoughtful upgradesVaulted ceilingsGranite countertopsSleek stainless steel appliancesWarm fireplaceTasteful finishes throughoutElegant plantation shutters
    Welcome to this spacious 4-bedroom, 3.5-bathroom home designed for both style and comfort. With thoughtful upgrades and fresh paint throughout, this property is move-in ready. Step into the open living room featuring a warm fireplace, vaulted ceilings, and plenty of windows that fill the space with natural light. The kitchen showcases granite countertops and sleek stainless steel appliances, while the bathrooms are finished with timeless Corian countertops. Elegant plantation shutters complete the polished look. The primary suite offers a relaxing retreat with a walk-in closet and a sliding door that opens to the backyard. Each additional bedroom also includes a walk-in closet and brand-new carpet. Enjoy a low-maintenance yard with artificial turf, plus a retractable awning that automatically adjusts when winds reach 30 mph. A fenced in porch provides both privacy and functionality, perfect for outdoor living. Additional highlights include newer ceiling fans and tasteful finishes throughout. Located in a welcoming community, you'll have access to two recreation centers, a year-round indoor pool, seasonal outdoor pool, and fitness facilities—offering something for everyone. This home blends modern features with functional design—making it the perfect choice for families or anyone seeking comfort and convenience in beautiful Peyton, Colorado. Home Choice Warranty included!

    Zillow last checked:

    Listing updated:

    Listed by:

    Angela Sepulveda 719-220-4889,

    Code of the West Real Estate LLC

    Bought with:

    Jeffrey Johnson, FA100031211

    Keller Williams Premier Realty

    Source: PAR,MLS#: 234890MLS Logo

    Facts & features

    Interior

    Bedrooms & bathrooms
    • Bedrooms: 4
    • Bathrooms: 4
    • Full bathrooms: 4
    • 1/4 bathrooms: 1
    • Main level bedrooms: 1
    Primary bedroom
    • Level: Main
    • Area: 154
    • Dimensions: 14 x 11
    Bedroom 2
    • Level: Upper
    • Area: 121
    • Dimensions: 11 x 11
    Bedroom 3
    • Level: Upper
    • Area: 140
    • Dimensions: 14 x 10
    Bedroom 4
    • Level: Basement
    • Area: 165
    • Dimensions: 11 x 15
    Dining room
    • Level: Main
    • Area: 110
    • Dimensions: 11 x 10
    Kitchen
    • Level: Main
    • Area: 143
    • Dimensions: 11 x 13
    Living room
    • Level: Main
    • Area: 195
    • Dimensions: 13 x 15
    Features
    • Ceiling Fan(s), Vaulted Ceiling(s), Walk-in Shower
    • Flooring: New Floor Coverings
    • Windows: Window Coverings
    • Basement: Full
    • Number of fireplaces: 1
    Interior area
    • Total structure area: 2,404
    • Total interior livable area: 2,404 sqft

    Property

    Parking
    • Total spaces: 2
    • Parking features: 2 Car Garage Attached, Garage Door Opener
    • Attached garage spaces: 2
    Features
    • Levels: Two
    • Stories: 2
    • Patio & porch: Patio-Open-Rear
    • Fencing: Vinyl Fence-Rear
    Lot
    • Size: 4,791 sqft
    • Dimensions: 69.2 x 69.2
    Details
    • Parcel number: 4307204042
    • Zoning: PUD
    • Special conditions: Standard

    Construction

    Type & style
    • Home type: SingleFamily
    • Property subtype: Single Family Residence
    Condition
    • Year built: 2006

    Utilities & green energy

    Green energy
    • Water conservation: Water-Smart Landscaping

    Community & neighborhood

    Security
    • Security features: Smoke Detector/CO
    Location
    • Region: Peyton
    • Subdivision: North of Pueblo County

    HOA & financial

    HOA
    • Has HOA: Yes
    • HOA fee: $150 monthly

    Other

    Other facts
    • Road surface type: Paved

    Price history

    DateEventPrice
    6/4/2026Sold$435,000+2.4%$181/sqft
    Source: PAR #234890 Report a problem
    4/29/2026Pending sale$424,900$177/sqft
    Source: elevateMLS #4773625 Report a problem
    4/18/2026Price change$424,900-3.2%$177/sqft
    Source: elevateMLS #4773625 Report a problem
    3/21/2026Listed for sale$439,000-2.2%$183/sqft
    Source: Spanish Peaks MLS #25-1028 Report a problem
    11/14/2025Listing removed$449,000$187/sqft
    Source: PAR #234890 Report a problem
    10/1/2025Price change$449,000-4.3%$187/sqft
    Source: Spanish Peaks MLS #25-1028 Report a problem
    9/19/2025Listed for sale$469,000+95.6%$195/sqft
    Source: elevateMLS #4773625 Report a problem
    7/28/2006Sold$239,795$100/sqft
    Source: Public Record Report a problem

    Public tax history

    YearProperty taxesTax assessment
    2024$1,762 +30.7%$30,150
    2023$1,348 -3.8%$30,150 +55.3%
    2022$1,402 $19,420 -2.8%
    2021-- $19,970 +1.8%
    2020$1,383 +0.9%$19,610
    2019$1,370 +38.6%$19,610 +29.2%
    2018$988 -8.4%$15,180
    2017$1,079 +9.2%$15,180 -13.9%
    2016$988 -15%$17,630
    2015$1,163 +7.8%$17,630 +10%
    2014$1,079 $16,030
    2013-- --
    2012-- $17,230
    2011$1,222 $17,230 -10%
    2010-- $19,140
    2009-- $19,140 +5%
    2008-- $18,230
    2006-- $18,230

    Find assessor info on the county website

    Neighborhood: 80831

    Nearby schools

    GreatSchools rating
    Schools provided by the listing agent
    • District: Falcon/District 49

    Source: PAR. This data may not be complete. We recommend contacting the local school district to confirm school assignments for this home.

    Get a cash offer in 3 minutes
    Find out how much your home could sell for in as little as 3 minutes with a no-obligation cash offer.
    Estimated market value
    $434,800
    Get a cash offer in 3 minutes
    Find out how much your home could sell for in as little as 3 minutes with a no-obligation cash offer.
    Estimated market value
    $434,800