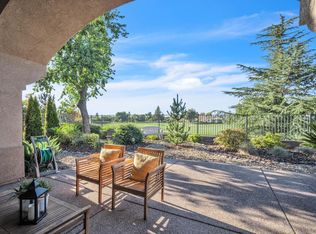
Discover resort-style living in the prestigious 55+ community of Sun City Roseville! This highly sought-after Delta Breeze model, perfectly positioned just off hole #2 of Sierra Pines GC, offers a tranquil backdrop ideal for morning coffee or entertaining. Step inside to an expansive, light-filled layout featuring a welcoming family room, open-concept kitchen, and formal living and dining spaces. Three spacious bedrooms complement the home's thoughtful design. Recent upgrades include brand-new LVP flooring throughout, plantation shutters, fresh interior paint, and a cozy fireplace. The gourmet kitchen boasts granite countertops, new appliances, and custom pull-outs for added convenience. Retreat to the lux primary suite with dual vanities, a walk-in shower, and an oversized walk-in closet. Enjoy a serene, low-maintenance yard with lush landscaping, a built-in spa, and a covered patio. The expanded garage impresses with epoxy floors, built-in cabinets, and golf cart parking. Residents delight in the remodeled clubhouse, fitness center, pools, Timbers Restaurant, endless recreation, golf, tennis, pickleball, and bocce. With Rosville utilities, no Mello Roos, close to premier shopping, dining, and medical, this home offers the ultimate blend of comfort, convenience, and community.
Closed
$906,500
7313 Pineschi Pl, Roseville, CA 95747
3beds
2,287sqft
Single Family Residence
Built in 1998
7,827 Square Feet Lot
$925,900 Zestimate®
$396/sqft
$3,109 Estimated rent
Home value
$925,900
$852,000 - $1.00M
$3,109/mo
Zestimate® history
Owner options
List your home for rent
$3,109/mo
Rent Zestimate®
Find your next renter with Zillow Rental Manager. Plus, with online applications, you can quickly screen prospective tenants – for free.
$3,109/mo
Rent Zestimate®
Refinance and save
$5,947/mo
Est. payment
Refinancing to a lower rate could help reduce your monthly payments and save thousands over the life of the loan.
$5,947/mo
Est. payment
Explore your selling options
Work with a Zillow partner agent
Leverage their expertise and Zillow's premium Showcase listings to get your home seen by more buyers.
Get startedList with your own agent
Get your home in front of millions of buyers by listing it on Zillow.
Learn how to do itSell it yourself
Take full control of how buyers see your home on Zillow by listing For Sale by Owner (FSBO).
List your homeWhat's special
Cozy fireplaceGourmet kitchenOpen-concept kitchenExpansive light-filled layoutLux primary suiteTranquil backdropWelcoming family room
Zillow last checked:
Listing updated:
Listed by:
Mark Holbrook DRE #01984997 916-770-5236,
Realty ONE Group Complete
Bought with:
Patricia Rossi, DRE #01449271
Nick Sadek Sotheby's International Realty
Source: MetroList Services of CA,MLS#: 225113052Originating MLS: MetroList Services, Inc.
Facts & features
Interior
Bedrooms & bathrooms
- Bedrooms: 3
- Bathrooms: 3
- Full bathrooms: 2
- Partial bathrooms: 1
Rooms
- Room types: Master Bathroom, Master Bedroom, Office, Dining Room, Family Room, Great Room, Kitchen, Laundry, Living Room
Primary bedroom
- Features: Ground Floor, Outside Access, Sitting Area
Primary bathroom
- Features: Shower Stall(s), Double Vanity, Sunken Tub, Walk-In Closet(s), Quartz, Window
Dining room
- Features: Breakfast Nook, Bar, Dining/Family Combo, Space in Kitchen, Formal Area
Kitchen
- Features: Breakfast Area, Granite Counters, Slab Counter, Kitchen Island, Stone Counters, Island w/Sink
Heating
- Central, Fireplace(s)
Cooling
- Ceiling Fan(s), Central Air
Appliances
- Included: Gas Cooktop, Built-In Gas Oven, Built-In Gas Range, Gas Water Heater, Built-In Refrigerator, Range Hood, Dishwasher, Disposal, Microwave, Double Oven, Plumbed For Ice Maker
- Laundry: Laundry Room, Cabinets, Sink, Hookups Only, Inside, Inside Room
Features
- Flooring: Laminate
- Number of fireplaces: 1
- Fireplace features: Family Room, Gas Log, Gas Starter
Interior area
- Total interior livable area: 2,287 sqft
Property
Parking
- Total spaces: 3
- Parking features: Attached, Garage Door Opener, Garage Faces Front, Guest, Interior Access, Driveway
- Attached garage spaces: 3
- Has uncovered spaces: Yes
Features
- Stories: 1
- Exterior features: Fire Pit
- Fencing: Back Yard,Metal
- Frontage type: Golf Course
Lot
- Size: 7,827 Square Feet
- Features: Adjacent to Golf Course, Auto Sprinkler F&R, Close to Clubhouse, Curb(s)/Gutter(s), Irregular Lot, Landscape Back, Landscape Front, Low Maintenance
Details
- Parcel number: 479110043000
- Zoning description: RES
- Special conditions: Standard
- Other equipment: Audio/Video Prewired
Construction
Type & style
- Home type: SingleFamily
- Property subtype: Single Family Residence
Materials
- Stone, Stucco, Frame, Wood
- Foundation: Concrete, Slab
- Roof: Cement,Spanish Tile
Condition
- Year built: 1998
Utilities & green energy
- Sewer: Public Sewer
- Water: Public
- Utilities for property: Cable Available, Public, Sewer In & Connected, Electric, Internet Available, Natural Gas Available
Community & HOA
Community
- Senior community: Yes
HOA
- Has HOA: Yes
- Amenities included: Pool, Clubhouse, Putting Green(s), Exercise Course, Recreation Room, Sport Court, Recreation Facilities, Fitness Center, Golf Course, Gym, Park
- Services included: Pool
- HOA fee: $213 monthly
Location
- Region: Roseville
Financial & listing details
- Price per square foot: $396/sqft
- Tax assessed value: $690,542
- Annual tax amount: $7,076
- Date on market: 8/29/2025
- Road surface type: Asphalt, Paved Sidewalk
Price history
| Date | Event | Price |
|---|---|---|
| 9/30/2025 | Sold | $906,500+6.6%$396/sqft |
Source: MetroList Services of CA #225113052 Report a problem | ||
| 9/5/2025 | Pending sale | $849,990$372/sqft |
Source: MetroList Services of CA #225113052 Report a problem | ||
| 8/29/2025 | Listed for sale | $849,990+42.9%$372/sqft |
Source: MetroList Services of CA #225113052 Report a problem | ||
| 5/18/2017 | Sold | $595,000+19.2%$260/sqft |
Source: Public Record Report a problem | ||
| 8/26/2003 | Sold | $499,000+28.4%$218/sqft |
Source: MetroList Services of CA #30035763 Report a problem | ||
| 5/29/1998 | Sold | $388,500$170/sqft |
Source: Public Record Report a problem | ||
Public tax history
| Year | Property taxes | Tax assessment |
|---|---|---|
| 2025 | $7,076 +1.3% | $690,542 +2% |
| 2024 | $6,982 +2% | $677,003 +2% |
| 2023 | $6,846 -0.4% | $663,729 +2% |
| 2022 | $6,870 +2.4% | $650,716 +2% |
| 2021 | $6,711 +0.3% | $637,958 +1% |
| 2020 | $6,691 | $631,417 +2% |
| 2019 | $6,691 +5.4% | $619,038 +2% |
| 2018 | $6,351 -0.3% | $606,900 +1.8% |
| 2017 | $6,367 -0.1% | $596,000 +2.8% |
| 2016 | $6,371 +4.6% | $580,000 +4.1% |
| 2015 | $6,091 +6.2% | $557,000 +6.7% |
| 2014 | $5,738 | $522,000 +9.4% |
| 2013 | -- | $477,000 +5.1% |
| 2012 | -- | $454,000 -1.9% |
| 2011 | -- | $463,000 -0.4% |
| 2010 | -- | $464,798 -8.5% |
| 2009 | -- | $508,094 -5.9% |
| 2008 | -- | $540,131 +2% |
| 2007 | -- | $529,541 +2% |
| 2006 | -- | $519,159 +2% |
| 2005 | -- | $508,980 +2% |
| 2004 | -- | $499,000 +14.9% |
| 2003 | -- | $434,304 +2% |
| 2002 | -- | $425,790 +2% |
| 2001 | -- | $417,442 +2% |
| 2000 | -- | $409,258 |
Find assessor info on the county website
Neighborhood: Sun City
Nearby homes
- $825,0003 bd3 ba2.3k sqft7305 Pineschi Pl, Roseville, CA 95747Sold
- $897,4003 bd2 ba2.6k sqft7321 Pineschi Pl, Roseville, CA 95747Off Market
- $889,9003 bd2 ba2.5k sqft7297 Pineschi Pl, Roseville, CA 95747Off Market
- $763,8003 bd2 ba2k sqft7329 Pineschi Pl, Roseville, CA 95747Off Market
- $667,1003 bd2 ba1.9k sqft301 Goldenrose Ct, Roseville, CA 95747Off Market
- $659,7003 bd2 ba1.8k sqft300 Goldenrose Ct, Roseville, CA 95747Off Market
- $706,9002 bd2 ba1.8k sqft7281 Pineschi Pl, Roseville, CA 95747Off Market
- $593,3002 bd2 ba1.5k sqft7337 Pineschi Pl, Roseville, CA 95747Off Market
Nearby schools
GreatSchools rating
- 9/10Blue Oaks Elementary SchoolGrades: K-5Distance: 0.9 mi
- 8/10Robert C. Cooley Middle SchoolGrades: 6-8Distance: 1.1 mi
- 9/10Woodcreek High SchoolGrades: 9-12Distance: 1.9 mi
Get a cash offer in 3 minutes
Find out how much your home could sell for in as little as 3 minutes with a no-obligation cash offer.
Estimated market value
$925,900
Get a cash offer in 3 minutes
Find out how much your home could sell for in as little as 3 minutes with a no-obligation cash offer.
Estimated market value
$925,900
- California
- Placer County
- Roseville
- 95747
- Sun City
- 7313 Pineschi Pl
Nearby cities
Nearby neighborhoods
Nearby zip codes
Other Roseville Topics
