Skip main navigation
Off market
  • $443,300

    7313 Prairie Hawk Dr SW, Cedar Rapids, IA 52404

    6beds
    3,307sqft
    SingleFamily
    Built in 2006
    0.5 Acres Lot
    $443,300 Zestimate®
    $134/sqft
    $3,476 Estimated rent

    Home value

    $443,300

    $421,000 - $470,000

    $3,476/mo

    Zestimate® history
    Loading
    Loading...

    Owner options

    List your home for rent

    $3,476/mo

    Rent Zestimate®

    Find your next renter with Zillow Rental Manager. Plus, with online applications, you can quickly screen prospective tenants – for free.

    Learn more

    $3,476/mo

    Rent Zestimate®

    Refinance and save

    $2,443/mo

    Est. payment

    Refinancing to a lower rate could help reduce your monthly payments and save thousands over the life of the loan.

    See today's rates

    $2,443/mo

    Est. payment

    Explore your selling options

    Work with a Zillow partner agent

    Leverage their expertise and Zillow's premium Showcase listings to get your home seen by more buyers.

    Get started

    List with your own agent

    Get your home in front of millions of buyers by listing it on Zillow.

    Learn how to do it

    Sell it yourself

    Take full control of how buyers see your home on Zillow by listing For Sale by Owner (FSBO).

    List your home

    What's special

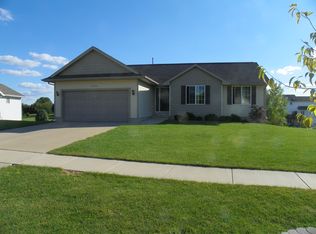
    Recently APPRAISED and will share the report at a private showing. Nestled within a warm and welcoming community, this impeccably maintained ranch-style residence presents an ideal setting for comfortable family living. The main level boasts a thoughtful layout adorned with a mix of carpet, luxury vinyl plank, and tile flooring, accentuated by a charming tray ceiling and a cozy fireplace, creating an inviting atmosphere for gatherings or quiet evenings at home. The well-appointed kitchen is a delight, showcasing luxury vinyl plank floors, laminate counters, a stylish tiled backsplash, stainless steel appliances, and a convenient breakfast bar, while the adjacent formal dining room sets the stage for memorable meals with loved ones. With three bedrooms conveniently located on the main level, including a luxurious primary suite featuring plush carpeting, a tray ceiling, and a generous walk-in closet, along with a spa-like attached bath boasting tile floors, solid surface counters, a jetted tub, and a tiled shower, this home offers unparalleled comfort and convenience. Downstairs, the finished walkout lower level provides additional living space, complete with a second fireplace, two bedrooms, and ample storage, ensuring plenty of room for relaxation and recreation. Outside, a composite deck overlooks the sprawling yard enclosed by a chain-link fence, offering a perfect backdrop for outdoor entertaining or quiet moments of reflection. The property's exterior amenities, including a storage shed and a pool, further enhance the appeal of this exceptional home, providing endless opportunities for enjoyment and relaxation in a picturesque neighborhood setting. With its blend of stylish design, modern amenities, and family-friendly features, this move-in-ready residence offers a rare opportunity to embrace the essence of comfortable and convenient living. Call, text, or email today for a private showing.

    This property is off market, which means it's not currently listed for sale or rent on Zillow. This may be different from what's available on other websites or public sources.

    Facts & features

    Interior

    Bedrooms & bathrooms
    • Bedrooms: 6
    • Bathrooms: 3
    • Full bathrooms: 3
    Heating
    • Forced air, Gas
    Cooling
    • Central
    Appliances
    • Included: Dishwasher, Garbage disposal, Microwave, Range / Oven, Refrigerator
    Features
    • Flooring: Other, Carpet, Hardwood, Linoleum / Vinyl
    • Basement: Finished
    • Has fireplace: Yes
    Interior area
    • Total interior livable area: 3,307 sqft

    Property

    Parking
    • Total spaces: 3
    • Parking features: Garage - Attached
    Features
    • Exterior features: Vinyl
    Lot
    • Size: 0.50 Acres
    Details
    • Parcel number: 191647602500000

    Construction

    Type & style
    • Home type: SingleFamily
    Materials
    • Wood
    • Foundation: Concrete
    • Roof: Composition
    Condition
    • Year built: 2006

    Community & neighborhood

    Community
    • Community features: On Site Laundry Available
    Location
    • Region: Cedar Rapids

    Other

    Other facts
    • Property Type: SINGLE FAMILY/ACREAGE
    • CONSTRUCTION: Frame, Vinyl
    • EQUIPMENT: Disposal, Range/Oven
    • ROOMS: Master Bath, Great Room
    • WATER/SEWER: City Sewer, City Water
    • Mstr BR Level: Main
    • Kitchen Level: Main
    • Living Room Level: Main
    • ENERGY RELATED: Other
    • AMENITIES: Close to School, Other
    • INTERIOR: Other
    • PARKING: Garage, 3 Cars
    • KITCHEN BREAKFAST: Kit/Dining Rm Comb, Breakfast Bar
    • STORIES/STYLE: Ranch
    • LOT DESCRIPTION: .5-1 Acre

    Price history

    DateEventPrice
    10/21/2024Listing removed--
    Source: Owner Report a problem
    8/20/2024Price change$410,000-4%$124/sqft
    Source: Owner Report a problem
    5/13/2024Listed for sale$427,000+49.8%$129/sqft
    Source: Owner Report a problem
    8/16/2018Sold$285,000-1.4%$86/sqft
    Source: Iowa City Area AOR #20183807 Report a problem
    7/13/2018Pending sale$289,000$87/sqft
    Source: Ruhl&Ruhl Realtors #1804311 Report a problem
    6/20/2018Listed for sale$289,000-5.6%$87/sqft
    Source: Ruhl&Ruhl Realtors #1804311 Report a problem
    8/14/2007Sold$306,000$93/sqft
    Source: Public Record Report a problem

    Public tax history

    YearProperty taxesTax assessment
    2025$6,398 +1%$405,200 +12.4%
    2024$6,336 -4.1%$360,500
    2023$6,608 +8.6%$360,500 +16.1%
    2022$6,086 -4.1%$310,500 +6.2%
    2021$6,344 +4.9%$292,400 +0.7%
    2020$6,048 -2.9%$290,500 +1.9%
    2019$6,231 +3.2%$285,000 +2.6%
    2018$6,040 +2.9%$277,800 +5.6%
    2017$5,870 +2.5%$263,100 -5.4%
    2016$5,728 -1.8%$278,200 +0%
    2015$5,832 +0.6%$278,184
    2014$5,798 +5.3%$278,184
    2013$5,508 +5.7%$278,184
    2012$5,210 $278,184 +1.5%
    2011-- $274,183
    2010$5,148 $274,183 -3%
    2008-- $282,656 +16.9%
    2007-- $241,735 +54591.2%
    2005-- $442
    2004-- $442
    2003-- $442
    2002-- --

    Find assessor info on the county website

    Neighborhood: Lincolnway Village

    Nearby schools

    GreatSchools rating
    Schools provided by the listing agent
    • Elementary: College Comm
    • Middle: College Comm
    • High: College Comm

    Source: The MLS. This data may not be complete. We recommend contacting the local school district to confirm school assignments for this home.

    Get pre-qualified for a loan
    At Zillow Home Loans, we can pre-qualify you in as little as 5 minutes with no impact to your credit score.

    An equal housing lender. NMLS #10287.

    Sell for more on Zillow
    Get a Zillow Showcase℠ listing at no additional cost and you could sell for .
    $443,300
    2% more
    +$8,866
    With Zillow Showcase(estimated)
    $452,166