Skip main navigation
For sale
  • $610,000

    7313 Province St, McKinney, TX 75071

    5beds
    3,400sqft
    : 
    Loading
    Get pre-qualified
    Single Family Residence
    Built in 2003
    6,098 Square Feet Lot
    $597,200 Zestimate®
    $179/sqft
    $79/mo HOA

    What's special

    Wood floorsFully remodeled kitchenNew countertopsNew cafe appliancesJetted tubJogging trailsLarge island for entertaining
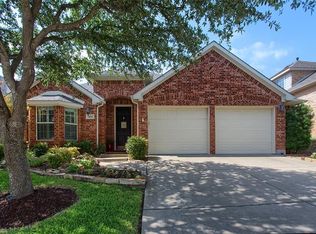
    Beautiful remodeled two story home in the desirable Stonebridge Ranch. Gorgeous inside with wood floors, custom light fixtures, and a fully remodeled kitchen. A large island for entertaining is complemented with new countertops, backsplashes, and new CAFE appliances. The primary bedroom and ensuite compliments the home with a walk in shower and a jetted tub. Downstairs you can also find a private office, while upstairs a large media room and four more bedrooms complete this lovely lay out. Stonebridge amenities offer multiple attractions for your family from the pool, to the jogging trails, fishing and more!
    76 days
    |
    94
    |
    2
    |

    Zillow last checked:

    Listing updated:

    Listed by:

    Meredith Ray 0694641,

    Meredith Ray Real Estate LLC 940-745-9257

    Source: NTREIS,MLS#: 21263057

      Facts & features

      Interior

      Bedrooms & bathrooms
      • Bedrooms: 5
      • Bathrooms: 4
      • Full bathrooms: 3
      • 1/2 bathrooms: 1
      Primary bedroom
      • Features: Ceiling Fan(s), En Suite Bathroom
      • Level: First
      • Dimensions: 20 x 15
      Living room
      • Features: Ceiling Fan(s), Fireplace
      • Level: First
      • Dimensions: 20 x 20
      Heating
      • Active Solar, Fireplace(s)
      Cooling
      • Central Air
      Appliances
      • Included: Dishwasher, Gas Oven, Gas Range, Microwave, Refrigerator
      Features
      • Decorative/Designer Lighting Fixtures, Eat-in Kitchen, Granite Counters, High Speed Internet, Open Floorplan, Pantry, Cable TV
      • Has basement: No
      • Number of fireplaces: 1
      • Fireplace features: Living Room
      Interior area
      • Total interior livable area: 3,400 sqft
      Video & virtual tour

      Property

      Parking
      • Total spaces: 2
      • Parking features: Garage
      • Attached garage spaces: 2
      Features
      • Levels: Two
      • Stories: 2
      • Patio & porch: Covered
      • Pool features: None, Community
      • Fencing: Back Yard
      Lot
      • Size: 6,098 Square Feet
      Details
      • Parcel number: R507900C02301

      Construction

      Type & style
      • Home type: SingleFamily
      • Architectural style: Detached
      • Property subtype: Single Family Residence
      Condition
      • Year built: 2003

      Utilities & green energy

      • Sewer: Public Sewer
      • Water: Public
      • Utilities for property: Sewer Available, Water Available, Cable Available

      Community & HOA

      Community
      • Features: Fishing, Golf, Pickleball, Pool, Trails/Paths
      • Subdivision: Wren Creek
      HOA
      • Has HOA: Yes
      • Services included: All Facilities
      • HOA fee: $953 annually
      • HOA name: Grand Manors
      • HOA phone: 214-733-5800
      Location
      • Region: Mckinney

      Financial & listing details

      • Price per square foot: $179/sqft
      • Tax assessed value: $604,435
      • Annual tax amount: $10,560
      • Date on market: 5/7/2026
      • Cumulative days on market: 76 days
      • Listing terms: Cash,Conventional,FHA,VA Loan

        Estimated market value

        $597,200

        $567,000 - $627,000

        $3,611/mo

        Price history

        DateEventPrice
        5/7/2026Listed for sale$610,000-8.1%$179/sqft
        Source: NTREIS #21263057 Report a problem
        1/5/2026Listing removed$663,500$195/sqft
        Source: NTREIS #21074748 Report a problem
        10/1/2025Listed for sale$663,500-0.2%$195/sqft
        Source: NTREIS #21074748 Report a problem
        10/1/2025Listing removed$665,000$196/sqft
        Source: NTREIS #20879640 Report a problem
        7/1/2025Price change$665,000-0.7%$196/sqft
        Source: NTREIS #20879640 Report a problem
        3/25/2025Listed for sale$670,000-1.3%$197/sqft
        Source: NTREIS #20879640 Report a problem
        3/24/2025Listing removed--
        Source: Owner Report a problem
        1/25/2025Listed for sale$679,000-5%$200/sqft
        Source: Owner Report a problem
        10/12/2024Listing removed$715,000$210/sqft
        Source: NTREIS #20692848 Report a problem
        9/28/2024Price change$715,000-7.7%$210/sqft
        Source: NTREIS #20692848 Report a problem
        8/27/2024Price change$775,000-2.5%$228/sqft
        Source: NTREIS #20692848 Report a problem
        8/7/2024Listed for sale$795,000+22.3%$234/sqft
        Source: NTREIS #20692848 Report a problem
        9/12/2022Sold--
        Source: NTREIS #20139133 Report a problem
        9/7/2022Pending sale$650,000$191/sqft
        Source: NTREIS #20139133 Report a problem
        8/17/2022Contingent$650,000$191/sqft
        Source: NTREIS #20139133 Report a problem
        8/12/2022Listed for sale$650,000$191/sqft
        Source: NTREIS #20139133 Report a problem
        8/26/2019Listing removed$2,550$1/sqft
        Source: Fathom Realty #14128546 Report a problem
        8/6/2019Price change$2,550-1.9%$1/sqft
        Source: Fathom Realty #14128546 Report a problem
        7/23/2019Price change$2,600-3.7%$1/sqft
        Source: Fathom Realty #14128546 Report a problem
        7/1/2019Listed for rent$2,700+3.8%$1/sqft
        Source: Fathom Realty #14128546 Report a problem
        6/11/2018Listing removed$2,600$1/sqft
        Source: Fathom Realty #13811385 Report a problem
        5/10/2018Price change$2,600-3.7%$1/sqft
        Source: Fathom Realty #13811385 Report a problem
        4/6/2018Listed for rent$2,700$1/sqft
        Source: Fathom Realty #13811385 Report a problem
        7/11/2016Listing removed$2,700+3.8%$1/sqft
        Source: Fathom Realty #13402912 Report a problem
        5/30/2015Listing removed$2,600$1/sqft
        Source: Fathom Realty #13150282 Report a problem
        5/15/2015Listed for rent$2,600$1/sqft
        Source: Fathom Realty #13150282 Report a problem
        12/13/2006Sold--
        Source: Public Record Report a problem

        Public tax history

        YearProperty taxesTax assessment
        2025$8,871 -10.5%$604,435 -4.3%
        2024$9,907 -15%$631,270 -3.3%
        2023$11,655 $652,718 +27.7%
        2022-- $511,003 +21.2%
        2021$8,560 +6.3%$421,559 +17.1%
        2020$8,052 -7.9%$359,919 -7%
        2019$8,744 -1.8%$386,865 +3.3%
        2018$8,905 +1.6%$374,605 +0.8%
        2017$8,764 $371,667 +5.3%
        2016$8,764 +10.1%$353,000 +2.9%
        2015$7,962 $343,199 +10.8%
        2014$7,962 $309,820 +6.8%
        2013-- $290,064 +3%
        2012-- $281,589 +1.3%
        2011-- $277,954 +0%
        2010-- $277,907 -1.1%
        2009-- $281,000 +2.7%
        2008-- $273,500 -5.3%
        2007-- $288,671 +4.2%
        2006-- $276,955 +6.9%
        2005-- $259,019 +267%
        2004-- $70,580 +74.3%
        2003-- $40,500
        Find assessor info on the county website

        Monthly payment

        Est. payment

        Payment breakdown

        Explore the cost of this home by adjusting the details. Changes won't be saved.
        All calculations are estimates and provided by Zillow, Inc. for informational purposes only. Actual amounts may vary.
        HOA fees may include property taxes on listings classified as Co-Ops. Contact the listing agent and/or owner for fee details.
        Mortgage interest rates are dependent on a number of factors, including credit score, down payment, and repayment length. Interest rate data provided by Zillow Group Marketplace, Inc. as of 1/1/1970 from various mortgage lenders with which we have lead or other similar arrangements; the Estimated Payment is an average of those rates.
        See how much you could borrow to make a competitive offer.

        Climate risks

        Neighborhood: Stonebridge Ranch

        Getting around

        6 / 100
        Car-Dependent
        19 / 100
        Somewhat Bikeable

        Nearby schools

        GreatSchools rating
        Schools provided by the listing agent
        • Elementary: Wilmeth
        • Middle: Dr Jack Cockrill
        • High: McKinney North
        • District: McKinney ISD

        Source: NTREIS. This data may not be complete. We recommend contacting the local school district to confirm school assignments for this home.

        A local agent can set up tours, give advice and negotiate with sellers.

        Browse local experts

        Similar homes