Country charm, modern updates, and room to roam! Welcome home to this beautifully remodeled 3-bedroom, 1.5-bath ranch nestled on almost 4 acres in Birch Run. Surrounded by mature trees and abundant wildlife, this property offers the peaceful feeling of country living while being conveniently located just 2 miles from the city and close to everything you need. Step inside and you’ll immediately appreciate the extensive updates throughout the home. The entire house has been refreshed with new paint, carpet, luxury vinyl flooring, lighting, electrical, plumbing, and new windows throughout the house and garage. updated kitchen features brand-new cabinets, new granite countertops, a new sink, and all-new appliances, including a stove, refrigerator, dishwasher, and microwave. Major mechanical updates provide additional peace of mind, including a new furnace and hot water heater. A new basement drainage system has also been installed and includes a warranty that transfers to the new owner. needing extra storage, the property includes a 24' x 32' pole barn with electricity, offering plenty of room for vehicles, equipment, hobbies, or a workshop
Accepting backups
$270,000
7313 Rathbun Rd, Birch Run, MI 48415
3beds
1,200sqft
Single Family Residence
Built in 1975
3.56 Acres Lot
$266,500 Zestimate®
$225/sqft
$-- HOA
What's special
Surrounded by mature treesNew sinkNew paintNew granite countertopsNew furnaceUpdated kitchenLuxury vinyl flooring
- 22 days
- 1,867
- 123
Zillow last checked:
Listing updated:
Listed by:
Kaleb Patterson 810-597-6189,
Banacki Properties 810-630-8032
Source: MiRealSource,MLS#: 50220224 Originating MLS: East Central Association of REALTORS
Originating MLS: East Central Association of REALTORSFacts & features
Interior
Bedrooms & bathrooms
- Bedrooms: 3
- Bathrooms: 2
- Full bathrooms: 1
- 1/2 bathrooms: 1
Bedroom 1
- Level: Entry
- Area: 210
- Dimensions: 14 x 15
Bedroom 2
- Level: Entry
- Area: 132
- Dimensions: 11 x 12
Bedroom 3
- Level: Entry
- Area: 120
- Dimensions: 10 x 12
Bathroom 1
- Level: Entry
Heating
- Forced Air, Propane
Features
- Has basement: Yes
- Has fireplace: No
Interior area
- Total structure area: 2,400
- Total interior livable area: 1,200 sqft
- Finished area above ground: 1,200
- Finished area below ground: 0
Property
Parking
- Total spaces: 2
- Parking features: Attached
- Attached garage spaces: 2
Features
- Levels: One
- Stories: 1
- Frontage type: Road
- Frontage length: 176
Lot
- Size: 3.56 Acres
- Dimensions: 176 x 904 x 184 x 849
Details
- Parcel number: 05106073001001
- Special conditions: Private
Construction
Type & style
- Home type: SingleFamily
- Architectural style: Ranch
- Property subtype: Single Family Residence
Materials
- Brick
- Foundation: Basement
Condition
- Year built: 1975
Utilities & green energy
- Sewer: Septic Tank
- Water: Public
Community & HOA
Community
- Subdivision: None
HOA
- Has HOA: No
Location
- Region: Birch Run
Financial & listing details
- Price per square foot: $225/sqft
- Tax assessed value: $167,200
- Annual tax amount: $2,527
- Date on market: 8/29/2026
- Cumulative days on market: 23 days
- Listing agreement: Exclusive Right To Sell
- Listing terms: Cash,Conventional,FHA
Estimated market value
$266,500
$253,000 - $280,000
$1,414/mo
Price history
| Date | Event | Price |
|---|---|---|
| 8/29/2026 | Listed for sale | $270,000+99.7%$225/sqft |
Source:  MiRealSource #50220224 Report a problem MiRealSource #50220224 Report a problem | ||
| 8/23/2023 | Sold | $135,200+28.9%$113/sqft |
Source: MiRealSource #50116702 Report a problem | ||
| 8/19/2023 | Pending sale | $104,900$87/sqft |
Source:  NextHome #50116702 Report a problem NextHome #50116702 Report a problem | ||
| 7/26/2023 | Listed for sale | $104,900-18.7%$87/sqft |
Source: NextHome #50116702 Report a problem | ||
| 10/19/2022 | Sold | $128,987+3.2%$107/sqft |
Source: Public Record Report a problem | ||
| 3/7/2017 | Sold | $125,000-3.8%$104/sqft |
Source: MiRealSource #21248394 Report a problem | ||
| 1/26/2017 | Pending sale | $129,900$108/sqft |
Source: J. McLeod Realty, Inc. #30063809 Report a problem | ||
| 1/10/2017 | Price change | $129,900-7.1%$108/sqft |
Source: J McLeod Realty Inc #216117481 Report a problem | ||
| 12/19/2016 | Listed for sale | $139,900+2.9%$117/sqft |
Source: J McLeod Realty Inc #216117481 Report a problem | ||
| 1/19/2000 | Sold | $136,000$113/sqft |
Source: MiRealSource #20068947 Report a problem | ||
Public tax history
| Year | Property taxes | Tax assessment |
|---|---|---|
| 2026 | $2,449 +3.4% | $83,600 +6.5% |
| 2025 | $2,370 +8.2% | $78,500 +5.8% |
| 2024 | $2,190 -2.2% | $74,200 -17.6% |
| 2023 | $2,239 | $90,100 +15.2% |
| 2022 | -- | $78,200 +7.4% |
| 2021 | $2,198 | $72,800 +5.1% |
| 2020 | $2,198 +17.9% | $69,300 +10% |
| 2018 | $1,865 +27.3% | $63,000 +5.4% |
| 2017 | $1,465 | $59,800 +7.2% |
| 2016 | $1,465 | $55,800 +3.3% |
| 2014 | $1,465 | $54,000 +0.4% |
| 2013 | -- | $53,800 +2.5% |
| 2012 | -- | $52,500 -8.4% |
| 2011 | -- | $57,300 -6.7% |
| 2010 | -- | $61,400 -5.4% |
| 2009 | -- | $64,900 -10% |
| 2008 | -- | $72,100 +1.1% |
| 2007 | -- | $71,300 +3.8% |
| 2006 | -- | $68,700 +3.9% |
| 2005 | -- | $66,100 +15.2% |
| 2003 | -- | $57,400 -0.5% |
| 2002 | -- | $57,700 +9.5% |
| 2001 | -- | $52,700 +8.9% |
| 2000 | -- | $48,400 |
Find assessor info on the county website
Monthly payment
Est. payment
Payment breakdown
Explore the cost of this home by adjusting the details. Changes won't be saved.Climate risks
Neighborhood: 48415
Nearby schools
Schools provided by the listing agent
- District: Birch Run Area School District
Source: MiRealSource. This data may not be complete. We recommend contacting the local school district to confirm school assignments for this home.
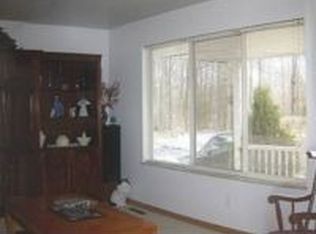
Similar homes
- $229,9003 bd2 ba1k sqft5959 Busch Rd, Birch Run, MI 48415For Sale

 MLS ID #50218253, Kelly Gust, New Beginnings. MiRealSource
 - $209,0003 bd2 ba1.5k sqft14053 Elms Rd, Montrose, MI 48457For Sale
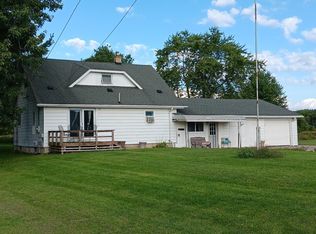 MLS ID #50221579, Karen L Jones, White Oaks Realty LLC. MiRealSource
 - $209,9003 bd2 ba1.2k sqft7800 Maple St, Birch Run, MI 48415For Sale

 MLS ID #20261039749, Donaley Vasquez, Mitten Life Realty. Realcomp II
 - $249,9003 bd2 ba1.3k sqft9360 Sheridan Rd, Burt, MI 48417For Sale
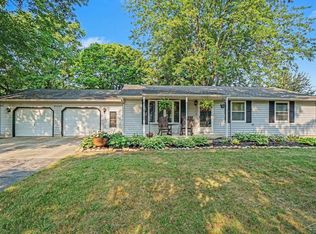 MLS ID #50218670, Christopher Parker, EXP Realty. MiRealSource
 - $269,9003 bd1 ba1.3k sqft541 Warren Ave, Flushing, MI 48433For SaleMLS ID #50220467, Matthew E Rau, Century 21 Signature Realty. MiRealSource
- $300,0004 bd1 ba1.3k sqft8181 Bray Rd, Vassar, MI 48768For SaleMLS ID #50211662, Ashley Sargert, St Aubin Real Estate. MiRealSource
- $259,0003 bd2 ba1.4k sqft1444 Carrigan Ct, Mount Morris, MI 48458For SaleMLS ID #50217363, Jonny P Mydock, REMAX Prime Properties. MiRealSource
- $239,9003 bd2 ba1.3k sqft9384 Birch Run Rd, Millington, MI 48746For SaleMLS ID #20261064754, Don Seaman, DLS Realty. Realcomp II
- $229,9003 bd2 ba1.4k sqft10066 Carpenter Rd, Flushing, MI 48433For SaleMLS ID #20261075352, Brittany Buchholz, Real Broker, LLC Clarkston. Realcomp II
- $299,9003 bd2 ba1.3k sqft4501 N New Lothrop Rd, Corunna, MI 48817For SaleMLS ID #50211514, Theresa Zdunic, Crowe Real Estate LLC. MiRealSource
- $255,0003 bd2 ba1.5k sqft2640 Shattuck Rd, Saginaw, MI 48603For SaleMLS ID #20261073778, Spencer Hoffmann, Knockout Real Estate. Realcomp II
- $224,9003 bd2 ba1.1k sqft3715 Shattuck Rd, Saginaw, MI 48603For SaleMLS ID #50221776, Joe Harris, EXP Realty. MiRealSource
- $254,9003 bd2 ba1.5k sqft1405 W Vassar Rd, Reese, MI 48757For SaleMLS ID #50216804, David O'Toole, REMAX Prime Properties. MiRealSource
- $289,9003 bd2 ba1.6k sqft6324 Lucas Rd, Flint, MI 48506For SaleMLS ID #20261058998, Amanda DeFord, Real Estate For A CAUSE. Realcomp II
- $220,0004 bd2 ba1.3k sqft517 Clarion St, Clio, MI 48420For Sale
 MLS ID #26046851, Mark L Haddock, RE/MAX Perrett Associates. MichRIC
 - $198,0003 bd1 ba1k sqft7813 Rookway Rd, Bridgeport, MI 48722For Sale
 MLS ID #201839422, Peggy Wimmer, Cary Real Estate LLC. WWMLS
 - $199,9003 bd1 ba1k sqft1365 E Burt Rd, Burt, MI 48417For SaleMLS ID #50217995, Lucinda M Dewar, REMAX Right Choice. MiRealSource
- $264,9003 bd2 ba1.1k sqft9949 Kessler Dr, Saginaw, MI 48609For SaleMLS ID #50219967, Brenna Ashton, Mid-Mitten Realty. MiRealSource
- $264,9002 bd1 ba1.1k sqft8824 North St, Vassar, MI 48768For SaleMLS ID #50217471, Jonathan Minerick, HomeCoin.com. MiRealSource
