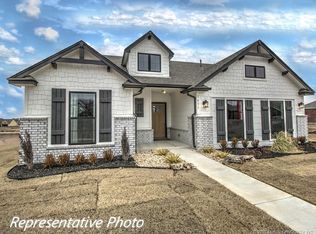
NEW CONSTRUCTION. Yorkshire Classic Floor Plan - 3/2/2 - 1 story – Open design w/ large living areas and private bedrooms. Kitchen w/ granite counters, tile backsplash, stainless gas appliances & single bowl undermount sink, painted cabinets with 42" uppers to ceiling. Vinyl wood plank in kitchen/living/halls. Private master with dual vanities, 5' shower, private water closet and walk-in closet with out of season storage. Cabinet/Rod/Shelf in Utility. Extended porch. Energy Star Certified. 1-yr warranty.
This property is off market, which means it's not currently listed for sale or rent on Zillow. This may be different from what's available on other websites or public sources.