There's a sweetness that comes with this beautifully-updated home...As soon as you walk through the door, it feels like family and friends. Tucked into a quiet Littleton "Meadows" neighborhood, 7313 S Miller Street feels like "the one".
Unmatched, the 4-Bed/3 Bath multi-level home offers the perfect blend of comfort, function, and unmistakable Colorado charm. It's recently been curated with both style and livability in mind---perfectly balancing refined touches with everyday ease. You'll find an open-concept main floorplan filled with light, an exquisite kitchen begging for gatherings, and an inviting flow seemingly designed for memories.
Some of the highlights you won't want to miss... • plantation shutters • skylights • bay windows • two backyard decks • a private basketball court in the yard • fireplace •breakfast nook • real hardwood floors • new carpet • high-quality matching stainless appliances with warming drawer • newer luxe windows • a built-in Murphy Bed...the list goes on and on.
And, don't forget the large backyard...it will surely leave you breathless and wanting to stay...
Sold for $688,000
$688,000
7313 S Miller Street, Littleton, CO 80127
4beds
2,483sqft
Single Family Residence
Built in 1982
10,454 Square Feet Lot
$669,500 Zestimate®
$277/sqft
$3,768 Estimated rent
Home value
$669,500
$629,000 - $710,000
$3,768/mo
Zestimate® history
Owner options
List your home for rent
$3,768/mo
Rent Zestimate®
Find your next renter with Zillow Rental Manager. Plus, with online applications, you can quickly screen prospective tenants – for free.
$3,768/mo
Rent Zestimate®
Refinance and save
$4,296/mo
Est. payment
Refinancing to a lower rate could help reduce your monthly payments and save thousands over the life of the loan.
$4,296/mo
Est. payment
Explore your selling options
Work with a Zillow partner agent
Leverage their expertise and Zillow's premium Showcase listings to get your home seen by more buyers.
Get startedList with your own agent
Get your home in front of millions of buyers by listing it on Zillow.
Learn how to do itSell it yourself
Take full control of how buyers see your home on Zillow by listing For Sale by Owner (FSBO).
List your homeWhat's special
Zillow last checked:
Listing updated:
Listed by:
Sarah Hyatt 970-948-9348 sarahhyattre@gmail.com,
Keller Williams Real Estate LLC
Bought with:
Angela Chavez, 100068403
RE/MAX Professionals
Source: REcolorado as distributed by MLS GRID,MLS#: 1925395
Facts & features
Interior
Bedrooms & bathrooms
- Bedrooms: 4
- Bathrooms: 3
- Full bathrooms: 2
- 1/2 bathrooms: 1
Bedroom
- Level: Upper
Bedroom
- Level: Upper
Bedroom
- Features: Primary Suite
- Level: Upper
Bedroom
- Level: Lower
Bathroom
- Level: Lower
Bathroom
- Level: Upper
Bathroom
- Features: En Suite Bathroom, Primary Suite
- Level: Upper
Bonus room
- Level: Basement
Dining room
- Level: Main
Great room
- Level: Main
Kitchen
- Level: Main
Laundry
- Level: Lower
Living room
- Level: Lower
Heating
- Forced Air
Cooling
- Central Air
Appliances
- Included: Cooktop, Dishwasher, Disposal, Dryer, Gas Water Heater, Microwave, Oven, Refrigerator, Washer
Features
- Built-in Features, Ceiling Fan(s), Eat-in Kitchen, Granite Counters, High Ceilings, Kitchen Island, Open Floorplan, Smoke Free, Walk-In Closet(s)
- Flooring: Carpet, Tile, Wood
- Windows: Bay Window(s), Double Pane Windows, Skylight(s), Window Coverings
- Basement: Finished,Interior Entry,Sump Pump
- Number of fireplaces: 1
- Fireplace features: Living Room
Interior area
- Total structure area: 2,483
- Total interior livable area: 2,483 sqft
- Finished area above ground: 1,898
- Finished area below ground: 585
Property
Parking
- Total spaces: 2
- Parking features: Dry Walled, Exterior Access Door
- Attached garage spaces: 2
Features
- Levels: Multi/Split
- Patio & porch: Patio
- Exterior features: Dog Run, Lighting, Private Yard, Rain Gutters
- Has spa: Yes
- Spa features: Spa/Hot Tub, Heated
- Fencing: Full
Lot
- Size: 10,454 Square Feet
- Features: Cul-De-Sac, Landscaped, Level, Many Trees, Near Public Transit
- Residential vegetation: Grassed, Other
Details
- Parcel number: 141817
- Zoning: P-D
- Special conditions: Standard
Construction
Type & style
- Home type: SingleFamily
- Architectural style: Traditional
- Property subtype: Single Family Residence
Materials
- Brick, Wood Siding
- Roof: Composition
Condition
- Updated/Remodeled
- Year built: 1982
Utilities & green energy
- Sewer: Public Sewer
Community & HOA
Community
- Security: Carbon Monoxide Detector(s), Security System, Smart Locks, Smoke Detector(s)
- Subdivision: Williamsburg
HOA
- Has HOA: No
Location
- Region: Littleton
Financial & listing details
- Price per square foot: $277/sqft
- Tax assessed value: $666,129
- Annual tax amount: $4,096
- Date on market: 4/10/2026
- Listing terms: 1031 Exchange,Cash,Conventional,FHA,Other,VA Loan
- Exclusions: Sellers' Personal Property And Staging Items
- Ownership: Corporation/Trust
- Road surface type: Paved
Price history
| Date | Event | Price |
|---|---|---|
| 5/15/2026 | Sold | $688,000+1.9%$277/sqft |
Source:  REcolorado as distributed by MLS GRID #1925395 Report a problem REcolorado as distributed by MLS GRID #1925395 Report a problem | ||
| 4/11/2026 | Pending sale | $675,000$272/sqft |
Source: REcolorado as distributed by MLS GRID #1925395 Report a problem | ||
| 4/10/2026 | Listed for sale | $675,000$272/sqft |
Source: REcolorado as distributed by MLS GRID #1925395 Report a problem | ||
Public tax history
| Year | Property taxes | Tax assessment |
|---|---|---|
| 2025 | $4,096 +0% | $41,633 -0.4% |
| 2024 | $4,095 +21.4% | $41,809 |
| 2023 | $3,373 -1.3% | $41,809 +23.7% |
| 2022 | $3,416 +11.6% | $33,811 -2.8% |
| 2021 | $3,062 | $34,784 +11.3% |
| 2020 | $3,062 +1.3% | $31,247 |
| 2019 | $3,023 +16.5% | $31,247 +20.6% |
| 2018 | $2,596 | $25,910 |
| 2017 | $2,596 +7.9% | $25,910 +3.4% |
| 2016 | $2,407 +100% | $25,067 |
| 2015 | $1,204 -43.8% | $25,067 +18.2% |
| 2014 | $2,143 +1.9% | $21,202 +2.7% |
| 2013 | $2,102 +1.9% | $20,637 -1.8% |
| 2012 | $2,063 +0.9% | $21,006 |
| 2011 | $2,044 +0.1% | $21,006 +0.3% |
| 2010 | $2,043 -1.5% | $20,950 |
| 2009 | $2,074 +0.4% | $20,950 -1.2% |
| 2008 | $2,067 +1.6% | $21,210 |
| 2007 | $2,034 +2.4% | $21,210 +2.9% |
| 2006 | $1,987 +1.4% | $20,620 +3.7% |
| 2005 | $1,959 +8.3% | $19,890 |
| 2004 | $1,809 +2.6% | $19,890 |
| 2003 | $1,763 +1.7% | $19,890 +4.1% |
| 2002 | $1,734 +9% | $19,100 +19.4% |
| 2001 | $1,591 +4.1% | $15,990 |
| 2000 | $1,528 | $15,990 |
Find assessor info on the county website
Neighborhood: 80127
Nearby homes
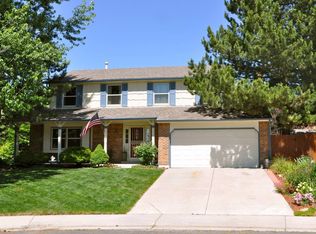
- $657,3004 bd3 ba2.9k sqft7303 S Miller St, Littleton, CO 80127Off Market
- $594,3003 bd3 ba1.8k sqft7323 S Miller St, Littleton, CO 80127Off Market
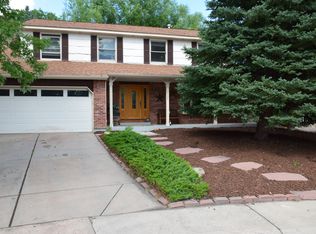
- $671,7004 bd3 ba2.9k sqft7326 S Miller Ct, Littleton, CO 80127Off Market
- $626,7003 bd2 ba1.5k sqft10442 W Frost Pl, Littleton, CO 80127Off Market

- $668,0003 bd3 ba2k sqft7316 S Miller Ct, Littleton, CO 80127Off Market
- $643,5004 bd4 ba2.1k sqft7329 S Miller St, Littleton, CO 80127Off Market
- $559,4003 bd2 ba1.4k sqft7293 S Miller St, Littleton, CO 80127Off Market
- $653,7005 bd3 ba2.1k sqft10432 W Frost Pl, Littleton, CO 80127Off Market
Nearby schools
GreatSchools rating
- 8/10Ute Meadows Elementary SchoolGrades: PK-5Distance: 0.3 mi
- 7/10Deer Creek Middle SchoolGrades: 6-8Distance: 0.7 mi
- 10/10Chatfield High SchoolGrades: 9-12Distance: 0.9 mi
Schools provided by the listing agent
- Elementary: Ute Meadows
- Middle: Deer Creek
- High: Chatfield
- District: Jefferson County R-1
Source: REcolorado as distributed by MLS GRID. This data may not be complete. We recommend contacting the local school district to confirm school assignments for this home.
Get a cash offer in 3 minutes
Find out how much your home could sell for in as little as 3 minutes with a no-obligation cash offer.
Estimated market value
$669,500
Get a cash offer in 3 minutes
Find out how much your home could sell for in as little as 3 minutes with a no-obligation cash offer.
Estimated market value
$669,500
- Colorado
- Jefferson County
- Littleton
- 80127
- 7313 S Miller Street
