Save thousands with our included Features like A/C, Tile showers, Soft close cabinets, Under mount sinks and Hard surface flooring through the living room. The Newly designed paisley plan features an island in the kitchen, 3 beds with office/room on main. Sought after Butternut Creek community in South Hillsboro. Local builder developed community features double wide sidewalks, dog park, splash pad, park, outdoor grilling area and greenspace trails. Quick access to "Coming soon" Market of Choice, Providence health, Active fitness, shops restaurants and more. Includes AC, soft close cabs, quartz on all counter tops, private side yard. Rates a 10 on the energy score! open 12-4 Friday-Tuesdays. Model office is at 5721 SE 80th ave. [Home Energy Score = 10. HES Report at https://rpt.greenbuildingregistry.com/hes/OR10221661]
Sold
$605,625
7313 SE Benedict St, Hillsboro, OR 97123
4beds
1,939sqft
Residential, Single Family Residence
Built in 2024
-- sqft lot
$600,700 Zestimate®
$312/sqft
$3,301 Estimated rent
Home value
$600,700
$571,000 - $631,000
$3,301/mo
Zestimate® history
Owner options
List your home for rent
$3,301/mo
Rent Zestimate®
Find your next renter with Zillow Rental Manager. Plus, with online applications, you can quickly screen prospective tenants – for free.
$3,301/mo
Rent Zestimate®
Refinance and save
$3,768/mo
Est. payment
Refinancing to a lower rate could help reduce your monthly payments and save thousands over the life of the loan.
$3,768/mo
Est. payment
Explore your selling options
Work with a Zillow partner agent
Leverage their expertise and Zillow's premium Showcase listings to get your home seen by more buyers.
Get startedList with your own agent
Get your home in front of millions of buyers by listing it on Zillow.
Learn how to do itSell it yourself
Take full control of how buyers see your home on Zillow by listing For Sale by Owner (FSBO).
List your homeWhat's special
Private side yardGreenspace trailsCounter topsSoft close cabinetsSplash padOutdoor grilling areaSoft close cabs
Zillow last checked:
Listing updated:
Listed by:
Farah Seibel 503-933-8897,
Pahlisch Real Estate Inc
Bought with:
Patrick Robison, 201211784
JMG - Jason Mitchell Group
Source: RMLS (OR),MLS#: 23637258
Facts & features
Interior
Bedrooms & bathrooms
- Bedrooms: 4
- Bathrooms: 3
- Full bathrooms: 2
- Partial bathrooms: 1
- Main level bathrooms: 1
Rooms
- Room types: Loft, Office, Bedroom 2, Bedroom 3, Dining Room, Family Room, Kitchen, Living Room, Primary Bedroom
Primary bedroom
- Features: Quartz, Walkin Closet
- Level: Upper
- Area: 182
- Dimensions: 14 x 13
Bedroom 2
- Level: Upper
- Area: 110
- Dimensions: 11 x 10
Bedroom 3
- Level: Upper
- Area: 110
- Dimensions: 11 x 10
Dining room
- Features: Sliding Doors
- Level: Lower
- Area: 132
- Dimensions: 12 x 11
Kitchen
- Features: Eat Bar, Gas Appliances, Pantry, E N E R G Y S T A R Qualified Appliances, Quartz
- Level: Lower
Living room
- Level: Lower
- Area: 182
- Dimensions: 14 x 13
Office
- Level: Lower
- Area: 100
- Dimensions: 10 x 10
Heating
- ENERGY STAR Qualified Equipment, Forced Air 95 Plus
Cooling
- Central Air
Appliances
- Included: Dishwasher, Disposal, Free-Standing Range, Gas Appliances, Microwave, Stainless Steel Appliance(s), ENERGY STAR Qualified Appliances, Gas Water Heater, Tankless Water Heater
- Laundry: Laundry Room
Features
- High Speed Internet, Quartz, Eat Bar, Pantry, Walk-In Closet(s)
- Doors: Sliding Doors
- Windows: Double Pane Windows
- Basement: Crawl Space
- Number of fireplaces: 1
- Fireplace features: Gas
Interior area
- Total structure area: 1,939
- Total interior livable area: 1,939 sqft
Property
Parking
- Total spaces: 2
- Parking features: Driveway, Garage Door Opener, Attached
- Attached garage spaces: 2
- Has uncovered spaces: Yes
Features
- Levels: Two
- Stories: 2
- Exterior features: Yard
- Fencing: Fenced
Lot
- Features: Sprinkler, SqFt 3000 to 4999
Details
- Parcel number: Not Found
Construction
Type & style
- Home type: SingleFamily
- Architectural style: NW Contemporary
- Property subtype: Residential, Single Family Residence
Materials
- Wood Composite, Insulation and Ceiling Insulation
- Roof: Composition
Condition
- New Construction
- New construction: Yes
- Year built: 2024
Details
- Warranty included: Yes
Utilities & green energy
- Gas: Gas
- Sewer: Public Sewer
- Water: Public
- Utilities for property: Cable Connected
Community & HOA
Community
- Subdivision: Butternut Creek Phase 9
HOA
- Has HOA: Yes
- Amenities included: Commons, Management
- HOA fee: $95 monthly
Location
- Region: Hillsboro
Financial & listing details
- Price per square foot: $312/sqft
- Date on market: 10/28/2023
- Listing terms: Call Listing Agent,Cash,Conventional,FHA,VA Loan
- Road surface type: Paved
Price history
| Date | Event | Price |
|---|---|---|
| 4/11/2024 | Sold | $605,625$312/sqft |
Source:  RMLS (OR) #23637258 Report a problem RMLS (OR) #23637258 Report a problem | ||
| 3/3/2024 | Pending sale | $605,625$312/sqft |
Source: RMLS (OR) #23637258 Report a problem | ||
| 1/15/2024 | Price change | $605,625+0.1%$312/sqft |
Source: RMLS (OR) #23637258 Report a problem | ||
| 9/23/2023 | Listed for sale | $604,900$312/sqft |
Source:  Pahlisch Homes Report a problem Pahlisch Homes Report a problem | ||
Public tax history
Tax history is unavailable.
Neighborhood: 97123
Nearby homes
- $837,4004 bd2 ba2.1k sqft7341 SE Madrone St, Hillsboro, OR 97123Sold
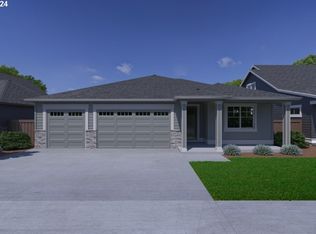
- $741,4003 bd2 ba1.9k sqft7280 SE Benedict St, Hillsboro, OR 97123Sold
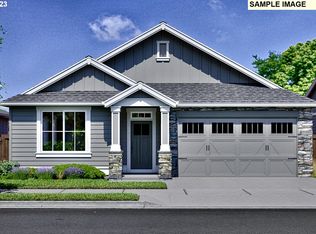
- $783,1253 bd2 ba1.9k sqft7233 SE Madrone St, Hillsboro, OR 97123Sold
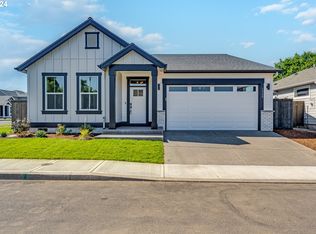
- $778,1123 bd2 ba1.9k sqft7285 SE Madrone St, Hillsboro, OR 97123Sold
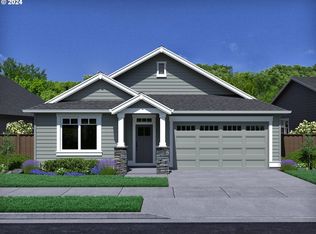
- $614,9003 bd3 ba2k sqft7325 SE Benedict St, Hillsboro, OR 97123Sold
- $609,9003 bd3 ba2k sqft7353 SE Benedict St, Hillsboro, OR 97123Sold
- $649,9003 bd3 ba1.9k sqft7391 SE Benedict St, Hillsboro, OR 97123Sold
- $469,9003 bd3 ba1.5k sqft7360 SE Butternut Creek Pkwy, Hillsboro, OR 97123Sold
Nearby schools
GreatSchools rating
- 7/10Tamarack Elementary SchoolGrades: K-6Distance: 0.5 mi
- 5/10South Meadows Middle SchoolGrades: 7-8Distance: 1.6 mi
- 4/10Hillsboro High SchoolGrades: 9-12Distance: 2.7 mi
Schools provided by the listing agent
- Elementary: Tamarack
- Middle: South Meadows
- High: Hillsboro
Source: RMLS (OR). This data may not be complete. We recommend contacting the local school district to confirm school assignments for this home.
Get a cash offer in 3 minutes
Find out how much your home could sell for in as little as 3 minutes with a no-obligation cash offer.
Estimated market value
$600,700
Get a cash offer in 3 minutes
Find out how much your home could sell for in as little as 3 minutes with a no-obligation cash offer.
Estimated market value
$600,700
- Oregon
- Washington County
- Hillsboro
- 97123
- 7313 SE Benedict St
Nearby cities
Nearby neighborhoods
Nearby zip codes
Other Hillsboro Topics
