MULTIPLE OFFERS RECEIVED. HIGHEST AND BEST DUE IN WRITING BY THURSDAY 8/13 BY 2:00 PM. Unlock the potential at 7313 School Lane! Whether you're a savvy investor searching for your next fix-and-flip, looking to renovate and hold as a long-term investment, or dreaming of creating your own custom home, this property offers endless possibilities. The flexible floor plan allows you to renovate within the existing footprint or reimagine the layout to suit today's lifestyle. The home currently offers three spacious bedrooms, or you may choose to convert the rear bedroom into an expanded kitchen while enclosing the front living room to create a new third bedroom. The choice is yours! Additional features include a sunroom addition, driveway parking, and a generously sized yard with plenty of room for outdoor living, entertaining, gardening, or future improvements. This property is being sold strictly AS IS. Most personal property and contents currently in the home will convey with the sale. Bring your vision, creativity, and tool belt—opportunities like this don't come along often. With the right updates, this home has the potential to become something truly special!
Sold for $250,000
Zestimate®
$250,000
7313 School Ln, Baltimore, MD 21222
3beds
1,194sqft
Single Family Residence
Built in 1953
6,098 Square Feet Lot
$250,000 Zestimate®
$209/sqft
$2,248 Estimated rent
Home value
$250,000
$233,000 - $270,000
$2,248/mo
Zestimate® history
Owner options
List your home for rent
$2,248/mo
Rent Zestimate®
Find your next renter with Zillow Rental Manager. Plus, with online applications, you can quickly screen prospective tenants – for free.
$2,248/mo
Rent Zestimate®
Refinance and save
$1,683/mo
Est. payment
Refinancing to a lower rate could help reduce your monthly payments and save thousands over the life of the loan.
$1,683/mo
Est. payment
Explore your selling options
Work with a Zillow partner agent
Leverage their expertise and Zillow's premium Showcase listings to get your home seen by more buyers.
Get startedList with your own agent
Get your home in front of millions of buyers by listing it on Zillow.
Learn how to do itSell it yourself
Take full control of how buyers see your home on Zillow by listing For Sale by Owner (FSBO).
List your homeWhat's special
Driveway parkingSunroom additionThree spacious bedrooms
Zillow last checked:
Listing updated:
Listed by:
Kim Letschin 410-456-7983,
Long & Foster Real Estate, Inc.
Bought with:
Manuel Alvarez, 639528
Compass
Source: Bright MLS,MLS#: MDBC2171950
Facts & features
Interior
Bedrooms & bathrooms
- Bedrooms: 3
- Bathrooms: 3
- Full bathrooms: 3
- Main level bathrooms: 1
- Main level bedrooms: 1
Rooms
- Room types: Living Room, Dining Room, Primary Bedroom, Bedroom 2, Bedroom 3, Kitchen, Sun/Florida Room, Recreation Room, Storage Room
Primary bedroom
- Level: Main
Bedroom 2
- Level: Upper
Bedroom 3
- Level: Upper
Dining room
- Level: Main
Kitchen
- Level: Main
Living room
- Level: Main
Recreation room
- Level: Lower
Storage room
- Level: Lower
Other
- Level: Main
Heating
- Forced Air, Natural Gas
Cooling
- Central Air, Electric
Appliances
- Included: Dishwasher, Refrigerator, Cooktop, Washer, Dryer, Gas Water Heater
- Laundry: Has Laundry, Lower Level
Features
- Bathroom - Tub Shower, Breakfast Area, Cedar Closet(s), Ceiling Fan(s), Dining Area, Entry Level Bedroom, Eat-in Kitchen, Kitchen - Table Space, Walk-In Closet(s), Vaulted Ceiling(s), Wood Walls
- Flooring: Carpet, Hardwood, Vinyl, Wood
- Doors: Storm Door(s)
- Windows: Window Treatments
- Basement: Full,Improved,Interior Entry,Exterior Entry,Unfinished,Walk-Out Access,Workshop
- Number of fireplaces: 1
- Fireplace features: Gas/Propane
Interior area
- Total structure area: 1,194
- Total interior livable area: 1,194 sqft
- Finished area above ground: 1,194
- Finished area below ground: 0
Property
Parking
- Parking features: Driveway, On Street
- Has uncovered spaces: Yes
Accessibility
- Accessibility features: Other
Features
- Levels: Three
- Stories: 3
- Patio & porch: Deck, Patio, Porch
- Pool features: None
- Fencing: Back Yard,Full
Lot
- Size: 6,098 Square Feet
Details
- Additional structures: Above Grade, Below Grade
- Parcel number: 04121216060400
- Zoning: RES
- Special conditions: Standard
Construction
Type & style
- Home type: SingleFamily
- Architectural style: Cape Cod,Bungalow,Craftsman,Cottage
- Property subtype: Single Family Residence
Materials
- Steel Siding
- Foundation: Other, Block
Condition
- Average,Below Average,Good,Fixer
- New construction: No
- Year built: 1953
Utilities & green energy
- Sewer: Public Sewer
- Water: Public
Community & HOA
Community
- Subdivision: Kimberly Farms
HOA
- Has HOA: No
Location
- Region: Baltimore
Financial & listing details
- Price per square foot: $209/sqft
- Tax assessed value: $231,600
- Annual tax amount: $2,520
- Date on market: 8/7/2026
- Listing agreement: Exclusive Right To Sell
- Ownership: Fee Simple
Price history
| Date | Event | Price |
|---|---|---|
| 9/16/2026 | Sold | $250,000+16.3%$209/sqft |
Source:  Bright MLS #MDBC2171950 Report a problem Bright MLS #MDBC2171950 Report a problem | ||
| 8/15/2026 | Pending sale | $215,000$180/sqft |
Source: Bright MLS #MDBC2171950 Report a problem | ||
| 8/7/2026 | Listed for sale | $215,000$180/sqft |
Source: Bright MLS #MDBC2171950 Report a problem | ||
Public tax history
| Year | Property taxes | Tax assessment |
|---|---|---|
| 2025 | $2,612 +17% | $207,900 +12.9% |
| 2024 | $2,233 +14.8% | $184,200 +14.8% |
| 2023 | $1,945 +3% | $160,500 |
| 2022 | $1,889 +3.1% | $160,500 +6.2% |
| 2021 | $1,832 +3.2% | $151,167 +3.2% |
| 2020 | $1,776 +1.3% | $146,500 |
| 2019 | $1,753 +1.3% | $146,500 +2.6% |
| 2018 | $1,730 +1.3% | $142,767 +1.3% |
| 2017 | $1,708 -7.2% | $140,900 |
| 2016 | $1,840 | $140,900 |
| 2015 | $1,840 | $140,900 -0.8% |
| 2014 | $1,840 | $142,100 |
| 2013 | -- | $142,100 |
| 2012 | -- | $142,100 -16% |
| 2011 | -- | $169,200 +3.9% |
| 2010 | -- | $162,912 +4% |
| 2009 | -- | $156,606 +4.2% |
| 2008 | -- | $150,300 +10.5% |
| 2007 | -- | $136,030 +11.7% |
| 2006 | -- | $121,760 +13.3% |
| 2005 | -- | $107,490 +7.9% |
| 2004 | -- | $99,640 +8.6% |
| 2003 | -- | $91,790 +9.4% |
| 2002 | -- | $83,940 +0.3% |
| 2001 | -- | $83,676 |
Find assessor info on the county website
Neighborhood: 21222
Nearby homes
- $321,0004 bd3 ba1.1k sqft7315 School Ln, Baltimore, MD 21222Off Market
- $278,6003 bd2 ba1.8k sqft7311 School Ln, Baltimore, MD 21222Off Market
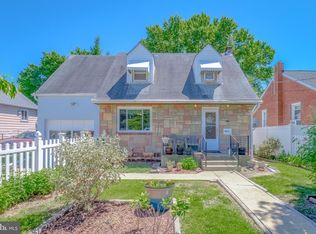
- $292,5006 bd2 ba985 sqft7309 School Ln, Baltimore, MD 21222Off Market
- $171,000-- bd1 ba832 sqft7310 School Ln, Baltimore, MD 21222Off Market
- $245,200-- bd1 ba1.3k sqft7307 School Ln, Baltimore, MD 21222Off Market
- $335,0003 bd2 ba994 sqft7324 School Ln, Dundalk, MD 21222Sold
- $224,700-- bd1 ba1.5k sqft7308 School Ln, Baltimore, MD 21222Off Market
- $291,5003 bd2 ba1.1k sqft7306 School Ln, Baltimore, MD 21222Off Market
Nearby schools
GreatSchools rating
- 2/10Holabird Middle SchoolGrades: 4-8Distance: 0.3 mi
- 2/10Dundalk High SchoolGrades: 9-12Distance: 0.5 mi
- 1/10Norwood Elementary SchoolGrades: PK-3Distance: 0.4 mi
Schools provided by the listing agent
- District: Baltimore County Public Schools
Source: Bright MLS. This data may not be complete. We recommend contacting the local school district to confirm school assignments for this home.
Get a cash offer in 3 minutes
Find out how much your home could sell for in as little as 3 minutes with a no-obligation cash offer.
Estimated market value
$250,000
Get a cash offer in 3 minutes
Find out how much your home could sell for in as little as 3 minutes with a no-obligation cash offer.
Estimated market value
$250,000
- Maryland
- Baltimore County
- Dundalk
- 21222
- 7313 School Ln
