Welcome to 1610sq feet of pure charm in this 3-bedroom, 2-bathroom, 2 car garage home in the highly desirable Cypress Creek neighborhood in Ruskin. This meticulously maintained residence comes with a fully paid solar panel electrical system, water softener & water filtration system, a comprehensive Total Guardian house alarm system that includes a fire alarm system, 5 Ring cameras for added security, hurricane shutters, and Total House Air Scrubber that ensures fresh and clean air throughout the entire home. Built in 2013, your new home offers a spacious open concept living room and dining room, perfect for entertaining. The kitchen features stainless steel appliances that are just two years old and lots of storage space. This split floor-plan separates the Master Bedroom from the 2 additional bedrooms for added privacy. This home’s charm extends outdoors to an oversized lot and is a gardener’s dream with 10 fruit trees including mangoes, avocados, tangerines, lime, lemon, blue banana, star fruit, and kumquat. Additionally, you will enjoy fresh produce from the hydroponic garden featuring 11 towers teeming with a wide variety of vegetables and herbs. The 10' x 10' shed, approved by both the HOA and town, provides ample storage for your outdoor essentials. Whether you’re sitting around the backyard firepit or enjoying some time in the oversized screened-in lanai, this home provides a peaceful outdoor retreat. Nestled within the Cypress Creek neighborhood, residents enjoy many community amenities including a resort-style pool, basketball courts, dog park, fitness stations, and covered playground. Schedule a viewing today and experience sustainable living in the heart of Ruskin, Florida.
Sold for $347,000
$347,000
7313 Somerset Pond Dr, Ruskin, FL 33573
3beds
1,610sqft
Single Family Residence
Built in 2013
10,122 Square Feet Lot
$315,800 Zestimate®
$216/sqft
$2,005 Estimated rent
Home value
$315,800
$300,000 - $332,000
$2,005/mo
Zestimate® history
Owner options
List your home for rent
$2,005/mo
Rent Zestimate®
Find your next renter with Zillow Rental Manager. Plus, with online applications, you can quickly screen prospective tenants – for free.
$2,005/mo
Rent Zestimate®
Refinance and save
$2,505/mo
Est. payment
Refinancing to a lower rate could help reduce your monthly payments and save thousands over the life of the loan.
$2,505/mo
Est. payment
Explore your selling options
Work with a Zillow partner agent
Leverage their expertise and Zillow's premium Showcase listings to get your home seen by more buyers.
Get startedList with your own agent
Get your home in front of millions of buyers by listing it on Zillow.
Learn how to do itSell it yourself
Take full control of how buyers see your home on Zillow by listing For Sale by Owner (FSBO).
List your homeWhat's special
Basketball courtsCovered playgroundStar fruitResort-style poolHydroponic gardenFitness stationsHurricane shutters
Zillow last checked:
Listing updated:
Listed by:
Hilda Conrad 813-825-5809,
EXP REALTY LLC 888-883-8509
Bought with:
Glory Padilla, 3179758
DORY RODRIGUEZ JOSEPH RE LLC
Source: Stellar MLS,MLS#: T3469818 Originating MLS: Sarasota - Manatee
Originating MLS: Sarasota - Manatee
Facts & features
Interior
Bedrooms & bathrooms
- Bedrooms: 3
- Bathrooms: 2
- Full bathrooms: 2
Primary bedroom
- Features: Ceiling Fan(s), Walk-In Closet(s)
- Level: First
- Dimensions: 12x13
Bedroom 2
- Features: Ceiling Fan(s), Built-in Closet
- Level: First
- Dimensions: 9x9
Bathroom 3
- Features: Ceiling Fan(s)
- Level: First
- Dimensions: 9x10
Balcony porch lanai
- Level: First
- Dimensions: 21x10
Dining room
- Level: First
- Dimensions: 19x14
Kitchen
- Features: Pantry
- Level: First
- Dimensions: 12x10
Laundry
- Level: First
- Dimensions: 9x5
Living room
- Features: Ceiling Fan(s)
- Level: First
- Dimensions: 14x15
Heating
- Natural Gas
Cooling
- Central Air
Appliances
- Included: Dishwasher, Microwave, Range, Refrigerator, Water Filtration System, Water Softener
- Laundry: Laundry Room
Features
- Ceiling Fan(s), Kitchen/Family Room Combo, Open Floorplan, Other, Thermostat, Walk-In Closet(s)
- Flooring: Ceramic Tile, Parquet
- Doors: Sliding Doors
- Windows: Blinds, Window Treatments, Hurricane Shutters, Hurricane Shutters/Windows
- Has fireplace: No
Interior area
- Total structure area: 2,276
- Total interior livable area: 1,610 sqft
Property
Parking
- Total spaces: 2
- Parking features: Driveway, Garage Door Opener, Oversized
- Attached garage spaces: 2
- Has uncovered spaces: Yes
- Details: Garage Dimensions: 18x19
Features
- Levels: One
- Stories: 1
- Patio & porch: Other, Rear Porch, Screened
- Exterior features: Garden, Rain Gutters, Sidewalk
Lot
- Size: 10,122 Square Feet
- Dimensions: 66.59 x 152
- Features: Irregular Lot, Sidewalk
Details
- Additional structures: Shed(s)
- Parcel number: 0542462428
- Zoning: PD
- Special conditions: None
Construction
Type & style
- Home type: SingleFamily
- Property subtype: Single Family Residence
Materials
- Block, Stucco
- Foundation: Slab
- Roof: Shingle
Condition
- New construction: No
- Year built: 2013
Utilities & green energy
- Electric: Photovoltaics Seller Owned
- Sewer: Public Sewer
- Water: Public
- Utilities for property: BB/HS Internet Available, Cable Available, Electricity Connected, Public, Sewer Connected, Solar, Underground Utilities, Water Connected
Community & HOA
Community
- Features: Clubhouse, Deed Restrictions, Dog Park, Playground, Pool
- Pet fee: $0 monthly
- Subdivision: CYPRESS CREEK PH 3
HOA
- Has HOA: Yes
- Amenities included: Clubhouse, Playground, Pool
- Services included: Cable TV, Internet
- HOA fee: $76 monthly
- HOA name: Breeze Home/Nancy Heil
Location
- Region: Ruskin
Financial & listing details
- Price per square foot: $216/sqft
- Tax assessed value: $273,337
- Annual tax amount: $4,653
- Date on market: 9/8/2023
- Cumulative days on market: 5 days
- Listing terms: Cash,Conventional,FHA,VA Loan
- Ownership: Fee Simple
- Total actual rent: 0
- Electric utility on property: Yes
- Road surface type: Paved
Price history
| Date | Event | Price |
|---|---|---|
| 9/28/2023 | Sold | $347,000$216/sqft |
Source:  Stellar MLS #T3469818 Report a problem Stellar MLS #T3469818 Report a problem | ||
| 9/13/2023 | Pending sale | $347,000$216/sqft |
Source: Stellar MLS #T3469818 Report a problem | ||
| 9/8/2023 | Price change | $347,000+5.2%$216/sqft |
Source: Stellar MLS #T3469818 Report a problem | ||
| 6/26/2023 | Pending sale | $330,000$205/sqft |
Source: Stellar MLS #T3452287 Report a problem | ||
| 6/21/2023 | Listed for sale | $330,000+108.9%$205/sqft |
Source: Stellar MLS #T3452287 Report a problem | ||
| 6/28/2013 | Listing removed | $157,990$98/sqft |
Source: SHIRLEY INTERNATIONAL REALTY #A3977832 Report a problem | ||
| 5/9/2013 | Listed for sale | $157,990$98/sqft |
Source: SHIRLEY INTERNATIONAL REALTY #A3977832 Report a problem | ||
Public tax history
| Year | Property taxes | Tax assessment |
|---|---|---|
| 2025 | $7,083 +1.4% | $273,337 -2.7% |
| 2024 | $6,987 +41.5% | $280,949 +70.5% |
| 2023 | $4,939 +6.1% | $164,765 +3% |
| 2022 | $4,653 +1.3% | $159,966 +3% |
| 2021 | $4,595 +1.9% | $155,307 +1.4% |
| 2020 | $4,510 +2.2% | $153,163 +2.3% |
| 2019 | $4,415 | $149,719 +1.9% |
| 2018 | $4,415 +7.8% | $146,927 -11.4% |
| 2017 | $4,095 -1.3% | $165,786 +17.6% |
| 2016 | $4,150 +3.5% | $140,945 +0.7% |
| 2015 | $4,010 +49.2% | $139,917 -5.5% |
| 2014 | $2,688 | $148,112 +457.5% |
| 2013 | $2,688 +18.7% | $26,569 -11.1% |
| 2012 | $2,265 -1.8% | $29,891 -5% |
| 2011 | $2,306 +0.6% | $31,464 |
| 2010 | $2,292 +8.2% | $31,464 |
| 2009 | $2,118 -23.2% | $31,464 -47.1% |
| 2008 | $2,758 | $59,432 |
Find assessor info on the county website
Neighborhood: Cypress Creek
Nearby homes
- $330,7004 bd2 ba1.9k sqft7311 Somerset Pond Dr, Ruskin, FL 33573Off Market
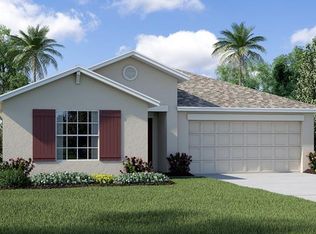
- $390,5004 bd3 ba3.1k sqft7315 Somerset Pond Dr, Ruskin, FL 33573Off Market
- $306,6003 bd2 ba2k sqft7317 Somerset Pond Dr, Ruskin, FL 33573Off Market
- $286,4003 bd2 ba1.5k sqft7309 Somerset Pond Dr, Ruskin, FL 33573Off Market
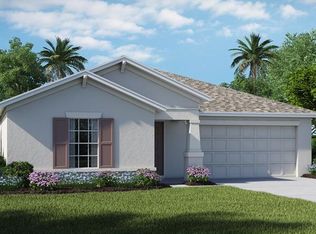
- $330,1004 bd2 ba1.8k sqft7559 Turtle View Dr, Ruskin, FL 33573Off Market
- $304,7004 bd2 ba1.9k sqft7319 Somerset Pond Dr, Ruskin, FL 33573Off Market
- $335,7003 bd2 ba2.7k sqft7307 Somerset Pond Dr, Ruskin, FL 33573Off Market
- $334,0005 bd3 ba2.3k sqft7561 Turtle View Dr, Ruskin, FL 33573Off Market
Nearby schools
GreatSchools rating
- 3/10Cypress Creek Elementary SchoolGrades: PK-5Distance: 0.4 mi
- 2/10Shields Middle SchoolGrades: 6-8Distance: 0.4 mi
- NALennard Adult & Community CenterGrades: Distance: 2.7 mi
Schools provided by the listing agent
- Elementary: Cypress Creek-HB
- Middle: Shields-HB
- High: Sumner High School
Source: Stellar MLS. This data may not be complete. We recommend contacting the local school district to confirm school assignments for this home.
Get a cash offer in 3 minutes
Find out how much your home could sell for in as little as 3 minutes with a no-obligation cash offer.
Estimated market value
$315,800
Get a cash offer in 3 minutes
Find out how much your home could sell for in as little as 3 minutes with a no-obligation cash offer.
Estimated market value
$315,800
- Florida
- Hillsborough County
- Sun City Center
- 33573
- Cypress Creek
- 7313 Somerset Pond Dr
Nearby cities
Nearby neighborhoods
Nearby zip codes
Other Sun City Center Topics
