Welcome to 7313 Trevorwood Drive! Set on an acre lot, this home has amazing curb appeal and charm. Gorgeous double covered porches, hardwoods throughout main level, 2 car garage, spacious screened porch, separate deck for grilling, beautiful paver patio, and your own private pool with brand new liner. It truly is an entertainers dream. 3 bedrooms, 2.5 baths + bonus room with closet. The entire first floor has extensive custom trim work, chair rail, crown moulding, coffered ceiling, and floor to ceiling trim work in the dining room. Updated primary and secondary bathrooms, fresh paint and trim throughout. Spacious kitchen with large island, recessed lighting, breakfast area, and stainless steel appliances. Tons of storage space..walk in closets in bedrooms and unfinished walk up attic. HVAC 2022 & water heater 2022. Lovingly cared for!
Sold for $546,000
$546,000
7313 Trevorwood Dr, Willow Spring, NC 27592
3beds
2,660sqft
Single Family Residence, Residential
Built in 2003
1.04 Acres Lot
$545,400 Zestimate®
$205/sqft
$2,383 Estimated rent
Home value
$545,400
$518,000 - $573,000
$2,383/mo
Zestimate® history
Owner options
List your home for rent
$2,383/mo
Rent Zestimate®
Find your next renter with Zillow Rental Manager. Plus, with online applications, you can quickly screen prospective tenants – for free.
$2,383/mo
Rent Zestimate®
Refinance and save
$3,553/mo
Est. payment
Refinancing to a lower rate could help reduce your monthly payments and save thousands over the life of the loan.
$3,553/mo
Est. payment
Explore your selling options
Work with a Zillow partner agent
Leverage their expertise and Zillow's premium Showcase listings to get your home seen by more buyers.
Get startedList with your own agent
Get your home in front of millions of buyers by listing it on Zillow.
Learn how to do itSell it yourself
Take full control of how buyers see your home on Zillow by listing For Sale by Owner (FSBO).
List your homeWhat's special
Tons of storage spaceAcre lotUnfinished walk up atticRecessed lightingBeautiful paver patioExtensive custom trim workCoffered ceiling
Zillow last checked:
Listing updated:
Listed by:
Nicki Knowles 919-247-5273,
Robbins and Associates Realty,
Mary Jane Barone 919-414-8760,
Robbins and Associates Realty
Bought with:
Terry McDonald, 243692
Flat Fee Realty LLC
Source: Doorify MLS,MLS#: 10164046
Facts & features
Interior
Bedrooms & bathrooms
- Bedrooms: 3
- Bathrooms: 3
- Full bathrooms: 2
- 1/2 bathrooms: 1
Heating
- Electric, Fireplace(s), Heat Pump
Cooling
- Ceiling Fan(s), Electric, Heat Pump
Appliances
- Included: Dishwasher, Electric Cooktop, Electric Oven, Electric Water Heater, Microwave, Oven, Refrigerator, Stainless Steel Appliance(s), Washer/Dryer, Water Heater
- Laundry: Electric Dryer Hookup, Laundry Room, Upper Level, Washer Hookup
Features
- Bathtub/Shower Combination, Ceiling Fan(s), Coffered Ceiling(s), Crown Molding, Double Vanity, Eat-in Kitchen, Entrance Foyer, Kitchen Island, Pantry, Separate Shower, Smooth Ceilings, Walk-In Closet(s), Walk-In Shower, Water Closet
- Flooring: Carpet, Ceramic Tile, Hardwood
- Windows: Blinds
- Number of fireplaces: 1
- Fireplace features: Family Room, Gas Log
Interior area
- Total structure area: 2,660
- Total interior livable area: 2,660 sqft
- Finished area above ground: 2,660
- Finished area below ground: 0
Property
Parking
- Total spaces: 5
- Parking features: Attached, Garage
- Attached garage spaces: 2
- Uncovered spaces: 3
Features
- Levels: Two
- Stories: 2
- Patio & porch: Covered, Deck, Front Porch, Patio, Porch, Screened
- Exterior features: Private Yard, Rain Gutters
- Pool features: Fenced, In Ground, Liner, Outdoor Pool
- Fencing: Back Yard, Fenced, Partial
- Has view: Yes
- View description: Neighborhood, Pool, Trees/Woods
Lot
- Size: 1.04 Acres
- Features: Back Yard, Front Yard, Landscaped, Private
Details
- Parcel number: 069601356993000 0281638
- Zoning: R-30
- Special conditions: Standard
Construction
Type & style
- Home type: SingleFamily
- Architectural style: Colonial, Traditional
- Property subtype: Single Family Residence, Residential
Materials
- Brick, Fiber Cement
- Foundation: Brick/Mortar
- Roof: Shingle
Condition
- New construction: No
- Year built: 2003
- Major remodel year: 2003
Utilities & green energy
- Sewer: Septic Tank
- Water: Public
- Utilities for property: Cable Available, Electricity Connected, Septic Connected, Water Connected, Propane
Community & HOA
Community
- Features: Street Lights
- Subdivision: Kendall Hills
HOA
- Has HOA: Yes
- Amenities included: Landscaping
- Services included: Maintenance Grounds
- HOA fee: $230 annually
Location
- Region: Willow Spring
Financial & listing details
- Price per square foot: $205/sqft
- Tax assessed value: $514,740
- Annual tax amount: $3,312
- Date on market: 5/1/2026
- Road surface type: Paved
Price history
| Date | Event | Price |
|---|---|---|
| 6/2/2026 | Sold | $546,000+0.2%$205/sqft |
Source:  Doorify MLS #10164046 Report a problem Doorify MLS #10164046 Report a problem | ||
| 5/2/2026 | Pending sale | $545,000$205/sqft |
Source: Doorify MLS #10164046 Report a problem | ||
| 5/1/2026 | Listed for sale | $545,000+84.7%$205/sqft |
Source: Doorify MLS #10164046 Report a problem | ||
| 2/24/2006 | Sold | $295,000+22.9%$111/sqft |
Source: Public Record Report a problem | ||
| 9/12/2003 | Sold | $240,000$90/sqft |
Source: Public Record Report a problem | ||
Public tax history
| Year | Property taxes | Tax assessment |
|---|---|---|
| 2025 | $3,312 +3% | $514,740 |
| 2024 | $3,217 +24.9% | $514,740 +57.1% |
| 2023 | $2,575 +7.9% | $327,753 |
| 2022 | $2,387 +2.8% | $327,753 |
| 2021 | $2,323 +1.7% | $327,753 |
| 2020 | $2,285 -1.6% | $327,753 +16.2% |
| 2019 | $2,323 | $281,943 +3.6% |
| 2018 | $2,323 +18.8% | $272,164 |
| 2017 | $1,955 +2.1% | $272,164 |
| 2016 | $1,916 -9.1% | $272,164 -9.4% |
| 2015 | $2,106 | $300,420 |
| 2014 | -- | $300,420 |
| 2013 | -- | $300,420 |
| 2012 | -- | $300,420 |
| 2011 | -- | $300,420 |
| 2010 | -- | $300,420 |
| 2009 | -- | $300,420 |
| 2008 | -- | -- |
| 2007 | -- | -- |
| 2006 | -- | -- |
| 2005 | -- | -- |
| 2004 | -- | -- |
Find assessor info on the county website
Neighborhood: 27592
Nearby homes
- $520,4003 bd3 ba2.5k sqft7309 Trevorwood Dr, Willow Spring, NC 27592Off Market
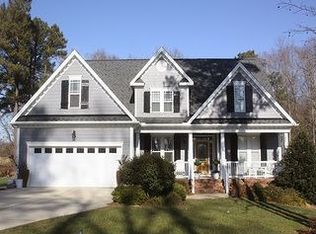
- $610,0003 bd3 ba2.9k sqft7317 Trevorwood Dr, Willow Spring, NC 27592Off Market
- $562,8003 bd3 ba2.8k sqft7305 Trevorwood Dr, Willow Spring, NC 27592Off Market

- $564,600-- bd2 ba2.8k sqft7321 Trevorwood Dr, Willow Spring, NC 27592Off Market
- $505,0003 bd2 ba2.4k sqft7312 Trevorwood Dr, Willow Spring, NC 27592Off Market
- $598,100-- bd3 ba3k sqft7301 Trevorwood Dr, Willow Spring, NC 27592Off Market
- $520,900-- bd2 ba2.4k sqft7304 Trevorwood Dr, Willow Spring, NC 27592Off Market
- $517,7003 bd3 ba2.6k sqft7325 Trevorwood Dr, Willow Spring, NC 27592Off Market
Nearby schools
GreatSchools rating
- 8/10Vance ElementaryGrades: PK-5Distance: 5.3 mi
- 8/10West Lake MiddleGrades: 6-8Distance: 7 mi
- 6/10Willow Spring HighGrades: 9-12Distance: 2.9 mi
Schools provided by the listing agent
- Elementary: Wake - Vance
- Middle: Wake - West Lake
- High: Wake - Willow Spring
Source: Doorify MLS. This data may not be complete. We recommend contacting the local school district to confirm school assignments for this home.
Get a cash offer in 3 minutes
Find out how much your home could sell for in as little as 3 minutes with a no-obligation cash offer.
Estimated market value
$545,400
Get a cash offer in 3 minutes
Find out how much your home could sell for in as little as 3 minutes with a no-obligation cash offer.
Estimated market value
$545,400
- North Carolina
- Wake County
- Willow Spring
- 27592
- 7313 Trevorwood Dr
Nearby cities
Nearby zip codes
Other Willow Spring Topics
