Skip main navigation
Off market
  • $1,186,000

    7313 Venice St, Falls Church, VA 22043

    4beds
    2,850sqft
    SingleFamily
    Built in 1962
    0.46 Acres Lot
    $1,186,000 Zestimate®
    $416/sqft
    $5,246 Estimated rent

    Home value

    $1,186,000

    $1.13M - $1.25M

    $5,246/mo

    Zestimate® history
    Loading
    Loading...

    Owner options

    List your home for rent

    $5,246/mo

    Rent Zestimate®

    Find your next renter with Zillow Rental Manager. Plus, with online applications, you can quickly screen prospective tenants – for free.

    Learn more

    $5,246/mo

    Rent Zestimate®

    Refinance and save

    $7,373/mo

    Est. payment

    Refinancing to a lower rate could help reduce your monthly payments and save thousands over the life of the loan.

    See today's rates

    $7,373/mo

    Est. payment

    Explore your selling options

    Work with a Zillow partner agent

    Leverage their expertise and Zillow's premium Showcase listings to get your home seen by more buyers.

    Get started

    List with your own agent

    Get your home in front of millions of buyers by listing it on Zillow.

    Learn how to do it

    Sell it yourself

    Take full control of how buyers see your home on Zillow by listing For Sale by Owner (FSBO).

    List your home

    What's special

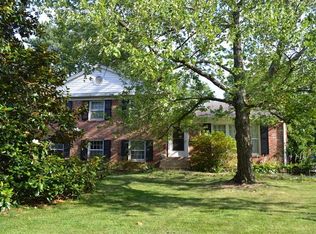
    Meticulously kept home, lovingly maintained and updated in highly sought after family-friendly Falls Hill neighborhood is a must see! No detail has been missed in the classic (inside the beltway) move-in ready home; featuring a large neighbor-friendly porch and recently refinished hardwood floors throughout. The beautifully updated sun-filled, eat-in kitchen includes stunning quartz countertop and gorgeous stone backsplash. With four levels, this home boasts close to 3000 finished square feet; with something for every member of the family! The main level includes a welcoming & elegant living room with recently added floor-to-ceiling built-in shelves and cabinetry including integrated lighting flank the gas fireplace! The entire main level has been freshly painted including the roomy dining room perfect for family gatherings. The dining room includes large new sliding glass doors to the beautifully newly hardscaped multi-level patio, with a seated fire pit area and retaining wall. Outdoor entertaining in the evening will be a breeze with the integrated hardscape and landscape lighting! With just under a half-acre, the leafy green fenced yard (large enough to add a pool!) backs to a scenic bike path and features an oversized custom-made cedar shed/large workspace (with electricity!) perfect for storing outdoor products. Stepping back inside to the upper level, you'll find four bedrooms; including a sunny Master/En-Suite and an additional full bath. Both the Master and Guest Bedrooms feature custom build-in closet systems. Just off the main level and a few steps down - you'll find working or schooling from home will be a dream with an oversized private office / den and an abundance of natural light and oversized closet-space & storage. Steps away from the "work" space is a sun-drenched family/club room featuring a handsome walnut-finished wet bar with integrated lighting and easy access to the new lower level patio perfect for lounging. Just when you think you've got everything you need...you'll find a second family room area perfect for a man-cave/gym (or both!) Fully finished, the lower level includes a large, bright storage / utility area! The home has recently been wired for sound including the patio, ring doorbell and boasts exceptional wifi-access/service. With a new roof, new windows and recently sealed driveway there will be nothing to do but relax and enjoy your beautiful new home! NOTE: PLEASE SUBMIT ALL OFFERS BY 5PM TUESDAY, OCTOBER 27, 2020

    This property is off market, which means it's not currently listed for sale or rent on Zillow. This may be different from what's available on other websites or public sources.

    Facts & features

    Interior

    Bedrooms & bathrooms
    • Bedrooms: 4
    • Bathrooms: 3
    • Full bathrooms: 2
    • 1/2 bathrooms: 1
    Heating
    • Other
    Cooling
    • Central
    Appliances
    • Included: Dishwasher, Dryer, Garbage disposal, Microwave, Range / Oven, Refrigerator, Washer
    Features
    • Ceiling Fan(s), Window Treatments, Pantry, Recessed Lighting, Built-Ins, Eat-in Kitchen, Crown Molding, Carpet, Wood Floors, Bar, Attic, Wet/Dry Bar, Wainscotting, Formal/Separate Dining Room, Breakfast Area, Upgraded Countertops, Kitchen - Table Space, Floor Plan - Traditional, Chair Railings, Store/Office, Stall Shower, Attic/House Fan, Tub Shower
    • Flooring: Hardwood
    • Basement: Finished
    • Has fireplace: Yes
    Interior area
    • Total interior livable area: 2,850 sqft
    • Finished area below ground: 550

    Property

    Parking
    • Total spaces: 3
    Accessibility
    • Accessibility features: 2+ Access Exits, Level Entry - Main
    Features
    • Exterior features: Brick
    Lot
    • Size: 0.46 Acres
    Details
    • Parcel number: 0403030155
    • Special conditions: Standard

    Construction

    Type & style
    • Home type: SingleFamily
    • Architectural style: Colonial
    Materials
    • brick
    • Roof: Composition
    Condition
    • Year built: 1962

    Utilities & green energy

    • Utilities for property: Cable

    Community & HOA

    Location
    • Region: Falls Church

    Financial & listing details

    • Price per square foot: $416/sqft
    • Tax assessed value: $1,043,120
    • Annual tax amount: $12,867

    Price history

    DateEventPrice
    12/7/2020Sold$945,000+1.7%$332/sqft
    Source: Public Record Report a problem
    10/29/2020Pending sale$929,500$326/sqft
    Source: RE/MAX Premier #VAFX1162016 Report a problem
    10/16/2020Listed for sale$929,500+93.6%$326/sqft
    Source: RE/MAX Premier #VAFX1162016 Report a problem
    9/26/2002Sold$480,000$168/sqft
    Source: Public Record Report a problem

    Public tax history

    YearProperty taxesTax assessment
    2025$12,867 +7.9%$1,043,120 +8%
    2024$11,925 +10.1%$965,630 +6.5%
    2023$10,835 +3.9%$907,040 +5.3%
    2022$10,433 $861,780 +4.7%
    2021-- $822,850 +20.7%
    2020$8,523 +1.9%$681,970 +2.2%
    2019$8,364 +0.3%$667,390
    2018$8,335 +2.8%$667,390 +0.9%
    2017$8,109 +2.6%$661,340 +2.6%
    2016$7,907 +4.8%$644,380 +1.2%
    2015$7,547 +4.1%$636,820 +4.1%
    2014$7,250 $611,870 +7.3%
    2013-- $570,060 +12%
    2012-- $508,890 +9.2%
    2011-- $465,850 +2.1%
    2010-- $456,380 +20.1%
    2009-- $380,140 -1.5%
    2008-- $385,940 -19.1%
    2007-- $477,080 +9.3%
    2003-- $436,620 +61.4%
    2002-- $270,475
    Find assessor info on the county website

    Neighborhood: 22043

    Nearby schools

    GreatSchools rating
    Schools provided by the listing agent
    • Elementary: SHREVEWOOD
    • Middle: KILMER
    • High: MARSHALL
    • District: FAIRFAX COUNTY PUBLIC SCHOOLS

    Source: The MLS. This data may not be complete. We recommend contacting the local school district to confirm school assignments for this home.

    Get a cash offer in 3 minutes
    Find out how much your home could sell for in as little as 3 minutes with a no-obligation cash offer.
    Estimated market value
    $1,186,000
    Get a cash offer in 3 minutes
    Find out how much your home could sell for in as little as 3 minutes with a no-obligation cash offer.
    Estimated market value
    $1,186,000