Skip main navigation
Off market
  • $315,500

    7313 W Mustang Dr, Ellettsville, IN 47429

    3beds
    1,547sqft
    SingleFamily
    Built in 2018
    8,407 Square Feet Lot
    $315,500 Zestimate®
    $204/sqft
    $2,594 Estimated rent

    Home value

    $315,500

    $300,000 - $331,000

    $2,594/mo

    Zestimate® history
    Loading
    Loading...

    Owner options

    List your home for rent

    $2,594/mo

    Rent Zestimate®

    Find your next renter with Zillow Rental Manager. Plus, with online applications, you can quickly screen prospective tenants – for free.

    Learn more

    $2,594/mo

    Rent Zestimate®

    Refinance and save

    $1,926/mo

    Est. payment

    Refinancing to a lower rate could help reduce your monthly payments and save thousands over the life of the loan.

    See today's rates

    $1,926/mo

    Est. payment

    Explore your selling options

    Work with a Zillow partner agent

    Leverage their expertise and Zillow's premium Showcase listings to get your home seen by more buyers.

    Get started

    List with your own agent

    Get your home in front of millions of buyers by listing it on Zillow.

    Learn how to do it

    Sell it yourself

    Take full control of how buyers see your home on Zillow by listing For Sale by Owner (FSBO).

    List your home

    What's special

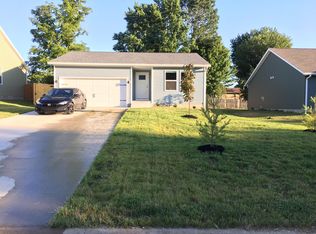
    Ten month old 3/2 ranch! Click on the virtual tour icon to view an amazing immersive virtual open house tour! This home features an open concept split floor plan with vaulted ceilings in the great room (kitchen, dining, living room). Kitchen has over 62 sq.ft. of granite counter-tops and stainless steel appliances. Hand-scraped, water resistant laminate flooring in bedrooms and great area. Porcelain tile in entry and bathrooms. Showers have porcelain tiled surrounds. Double sink 60" vanities in both bathrooms. Large bedrooms! Screened porch and open deck off back. All essential interior doors are 36" wide making this home very handicap accessible. Pull-down attic stairs provide easy access to 64sq.ft. of floored attic storage. Garage door is 8' tall. Entire back yard is fenced with privacy fence. Garage service door has pet door so your pet dog can freely wander around the back yard and enter the garage at his leisure. Large 8' X 12' storage barn is included. Home is located on quiet cul-de-sac within walking distance to Endwright Senior Center and all Ellettsville schools.

    This property is not currently displayed as for sale or rent on Zillow. This may be different from what's on other websites or public sources.
    Facts & features

    Interior

    Bedrooms & bathrooms
    • Bedrooms: 3
    • Bathrooms: 2
    • Full bathrooms: 2
    • Main level bathrooms: 2
    Heating
    • Heat pump, Electric
    Cooling
    • Central
    Appliances
    • Included: Dishwasher, Microwave, Range / Oven, Refrigerator
    • Laundry: Washer Hookup, Electric Dryer Hookup, Main Level
    Features
    • Ceiling Fan(s), Breakfast Bar, Walk-In Closet(s), Vaulted Ceiling(s), Stone Counters, Tub/Shower Combination, Main Level Bedroom Suite
    • Flooring: Tile, Laminate
    • Windows: Double Pane Windows
    • Basement: Crawl Space
    • Attic: Pull Down Stairs
    Interior area
    • Total interior livable area: 1,547 sqft
    • Finished area below ground: 0

    Property

    Parking
    • Parking features: Garage - Attached
    Features
    • Patio & porch: Porch Screened, Deck Open
    • Exterior features: Vinyl
    • Fencing: Wood
    Lot
    • Size: 8,407 Square Feet
    • Features: Cul-de-Sac
    Details
    • Additional structures: Garden Shed
    • Parcel number: 530409105006000013

    Construction

    Type & style
    • Home type: SingleFamily
    • Architectural style: Ranch, One Story
    Materials
    • Frame
    • Roof: Asphalt
    Condition
    • Year built: 2018

    Utilities & green energy

    • Sewer: Public Sewer
    • Water: City
    Green energy
    • Energy efficient items: Windows, HVAC

    Community & HOA

    Location
    • Region: Ellettsville

    Financial & listing details

    • Price per square foot: $204/sqft
    • Tax assessed value: $253,800
    • Annual tax amount: $2,407

    Price history

    DateEventPrice
    7/2/2019Listing removed$229,900$149/sqft
    Source: Valu-net Realty #201910127 Report a problem
    3/23/2019Listed for sale$229,900+12.2%$149/sqft
    Source: Valu-net Realty #201910127 Report a problem
    7/25/2018Listing removed$204,900$132/sqft
    Source: Valu-net Realty #201825090 Report a problem
    6/21/2018Price change$204,900-2.4%$132/sqft
    Source: Valu-net Realty #201825090 Report a problem
    6/12/2018Listed for sale$209,900$136/sqft
    Source: Valu-net Realty #201825090 Report a problem

    Public tax history

    YearProperty taxesTax assessment
    2025$2,407 +1.8%$253,800 +3.8%
    2024$2,363 +3.2%$244,400 +1.9%
    2023$2,289 +2.3%$239,800 +4.6%
    2022$2,238 +3.6%$229,200 +2.3%
    2021$2,160 +13.3%$224,100 +3.6%
    2020$1,906 +366.9%$216,300 +13.3%
    2019$408 -19.7%$190,900 +854.5%
    2018$509 +68.7%$20,000 +60%
    2017$302 $12,500
    2016$302 -0.2%$12,500
    2014$302 -4.1%$12,500 -3.8%
    2013$315 +9.7%$13,000
    2012$287 -9.8%$13,000
    2011$319 +1.5%$13,000
    2010$314 +21.8%$13,000
    2009$258 -3.4%$13,000 +2.4%
    2007$267 $12,700
    Find assessor info on the county website

    Neighborhood: 47429

    Nearby schools

    GreatSchools rating
    Schools provided by the listing agent
    • Elementary: Edgewood
    • Middle: Edgewood
    • High: Edgewood
    • District: Richland-Bean Blossom Community Schools

    Source: The MLS. This data may not be complete. We recommend contacting the local school district to confirm school assignments for this home.

    Sell for more on Zillow
    Get a Zillow Showcase℠ listing at no additional cost and you could sell for .
    $315,500
    2% more
    +$6,310
    With Zillow Showcase(estimated)
    $321,810
    Sell for more on Zillow
    Get a Zillow Showcase℠ listing at no additional cost and you could sell for .
    $315,500
    2% more
    +$6,310
    With Zillow Showcase(estimated)
    $321,810