Skip main navigation
Sold
  • Price Unknown

    7313 Walkers Loop, Live Oak, TX 78233

    3beds
    2,487sqft
    Single Family Residence
    Built in 2026
    6,098 Square Feet Lot
    $437,700 Zestimate®
    $--/sqft
    $2,122 Estimated rent

    Home value

    $437,700

    $411,000 - $464,000

    $2,122/mo

    Zestimate® history
    Loading
    Loading...

    Owner options

    List your home for rent

    $2,122/mo

    Rent Zestimate®

    Find your next renter with Zillow Rental Manager. Plus, with online applications, you can quickly screen prospective tenants – for free.

    Learn more

    $2,122/mo

    Rent Zestimate®

    Refinance and save

    $300/mo

    Est. payment

    Refinancing to a lower rate could help reduce your monthly payments and save thousands over the life of the loan.

    See today's rates

    $300/mo

    Est. payment

    Explore your selling options

    Work with a Zillow partner agent

    Leverage their expertise and Zillow's premium Showcase listings to get your home seen by more buyers.

    Get started

    List with your own agent

    Get your home in front of millions of buyers by listing it on Zillow.

    Learn how to do it

    Sell it yourself

    Take full control of how buyers see your home on Zillow by listing For Sale by Owner (FSBO).

    List your home

    What's special

    Corner homesiteOpen connected living spaces
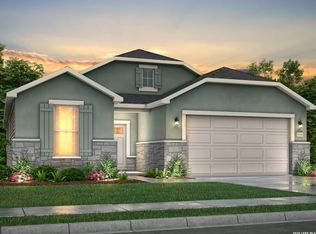
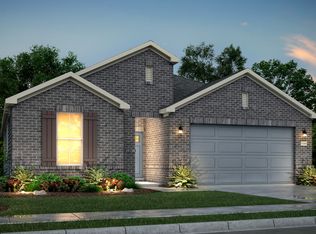
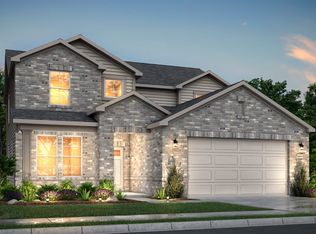
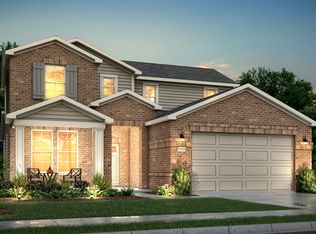
    7313 Walkers Loop Modern Functionality Meets Elevated Design - Serenity Floor Plan | 2,487 Sq Ft | Corner Homesite | No Back Neighbors Discover modern living at its finest in this beautifully finished View Homes inventory property featuring the highly soughtafter Serenity floor plan-the same layout showcased in the model home. Thoughtfully designed with 3 bedrooms, 2.5 baths, and 2,487 sq ft, this twostory home offers exceptional flow, upgraded finishes, and rare lifestyleenhancing spaces you won't find anywhere else. Designed for Real Life All bedrooms are located upstairs, creating a private and peaceful retreat level that families love. The main floor features open, connected living spaces with a modern layout that blends style and everyday functionality. Unique Features That Set This Home Apart The Serenity floor plan is one of the most innovative designs in the San Antonio market, offering: Dedicated home office for remote work or study Pocket office + attached pet room with an electric pet door-perfect for pet owners Two oversized pantries, providing exceptional storage and organization Morning kitchen, ideal for a coffee bar or keeping countertop appliances tucked away These intentional spaces elevate daily living and support a wide range of lifestyles. Elevated Finishes Throughout Highend upgrades and modern design elements are found throughout the home, creating a polished, cohesive look from the moment you walk in. Premium Homesite Located on a .22acre corner homesite with no back neighbors, this property offers added privacy and an enhanced sense of space-an incredible advantage in this community. A MustSee Opportunity Beautifully finished, thoughtfully designed, and packed with features that go beyond the ordinary, this home stands out as a rare opportunity for buyers seeking style, function, and nextlevel convenience. Disclosure This is a newconstruction home. Exterior materials, colors, finishes, and architectural details are subject to change and may differ from renderings or photos provided. Buyers are encouraged to verify all information directly with the builder.

    Zillow last checked:

    Listing updated:

    Listed by:

    Ashisha Moran TREC #742747 (512) 657-9832,

    Move Up America

    Source: LERA MLS,MLS#: 1940980MLS Logo

    Facts & features

    Interior

    Bedrooms & bathrooms
    • Bedrooms: 3
    • Bathrooms: 3
    • Full bathrooms: 2
    • 1/2 bathrooms: 1
    Primary bedroom
    • Level: Upper
    • Area: 208
    • Dimensions: 16 x 13
    Bedroom 2
    • Area: 165
    • Dimensions: 15 x 11
    Bedroom 3
    • Area: 110
    • Dimensions: 11 x 10
    Primary bathroom
    • Features: Double Vanity
    • Area: 110
    • Dimensions: 11 x 10
    Dining room
    • Area: 104
    • Dimensions: 8 x 13
    Family room
    • Area: 272
    • Dimensions: 17 x 16
    Kitchen
    • Area: 156
    • Dimensions: 13 x 12
    Heating
    • Central, Natural Gas
    Cooling
    • Central Air, Zoned
    Appliances
    • Included: Microwave, Gas Cooktop
    • Laundry: Washer Hookup, Dryer Connection
    Features
    • Two Living Area, Ceiling Fan(s)
    • Flooring: Carpet, Ceramic Tile, Laminate
    • Windows: Window Coverings
    • Has basement: No
    • Has fireplace: No
    • Fireplace features: Not Applicable
    Interior area
    • Total interior livable area: 2,487 sqft

    Property

    Parking
    • Total spaces: 2
    • Parking features: Two Car Garage
    • Garage spaces: 2
    Features
    • Levels: Two
    • Stories: 2
    • Patio & porch: Covered
    • Exterior features: Sprinkler System
    • Pool features: None
    • Fencing: Privacy
    Lot
    • Size: 6,098 Square Feet
    Details
    • Parcel number: 050499150130

    Construction

    Type & style
    • Home type: SingleFamily
    • Property subtype: Single Family Residence
    Materials
    • 3 Sides Masonry, Stone
    • Foundation: Slab
    • Roof: Composition
    Condition
    • New Construction
    • New construction: Yes
    • Year built: 2026
    Details
    • Builder name: HVH Homes LLC

    Community & HOA

    Community
    • Features: None
    • Subdivision: Skybrooke
    HOA
    • Has HOA: Yes
    • HOA fee: $300 quarterly
    • HOA name: ALAMO MANAGEMENT GROUP
    Location
    • Region: San Antonio

    Financial & listing details

    • Tax assessed value: $42,300
    • Annual tax amount: $2
    • Date on market: 2/12/2026
    • Cumulative days on market: 172 days
    • Listing terms: Conventional,FHA,VA Loan,Buydown,TX Vet,Cash,100% Financing

    Price history

    DateEventPrice
    8/19/2026Sold--
    Source: LERA MLS #1940980 Report a problem
    8/3/2026Pending sale$486,500+3.8%$196/sqft
    Source: LERA MLS #1940980 Report a problem
    7/25/2026Price change$468,590-3.7%$188/sqft
    Source: View Homes Report a problem
    7/1/2026Price change$486,500-3%$196/sqft
    Source: LERA MLS #1940980 Report a problem
    4/29/2026Price change$501,500+15.6%$202/sqft
    Source: View Homes Report a problem
    4/15/2026Price change$433,990-10.9%$175/sqft
    Source: LERA MLS #1940980 Report a problem
    4/4/2026Price change$486,990-2.5%$196/sqft
    Source: LERA MLS #1940980 Report a problem
    2/12/2026Listed for sale$499,500$201/sqft
    Source: LERA MLS #1940980 Report a problem

    Public tax history

    YearProperty taxesTax assessment
    2025$894 -2.6%$42,300 -2.5%
    2024$918 +8.3%$43,400 +9.6%
    2023$847 -30.7%$39,600 -24.3%
    2022$1,222 $52,300 +160.2%
    2021-- $20,100
    Find assessor info on the county website

    Neighborhood: 78233

    Nearby schools

    GreatSchools rating
    Schools provided by the listing agent
    • Elementary: Royal Ridge
    • Middle: White Ed
    • High: Roosevelt
    • District: North East I.S.D.

    Source: LERA MLS. This data may not be complete. We recommend contacting the local school district to confirm school assignments for this home.

    Get a cash offer in 3 minutes
    Find out how much your home could sell for in as little as 3 minutes with a no-obligation cash offer.
    Estimated market value
    $437,700
    Get a cash offer in 3 minutes
    Find out how much your home could sell for in as little as 3 minutes with a no-obligation cash offer.
    Estimated market value
    $437,700