Welcome to Wind Dance Farms! One of Floyd County’s most sought-after communities. This immaculate 5,000+ sq ft home is the definition of move-in ready, and truly has it all. From the moment you step inside, you’re greeted by a stunning dining room with timeless hardwood floors and an adjacent sitting room perfect for entertaining. The great room commands attention with soaring vaulted ceilings, while the tastefully updated kitchen impresses with endless countertops and an abundance of cabinetry. The main floor primary en-suite is a true retreat; featuring dual closets, a garden tub, and a large, tiled walk-in shower. Upstairs, three additional bedrooms and two full baths offer the perfect setup for kids or guests. Peace of mind comes built-in with recent updates including a new water heater, 2024 heat pump, new water softener, fresh paint, and new carpet throughout. The fully equipped basement in-law suite is complete with a second kitchen, granite countertops, a 5th non-conforming bedroom and spacious living area, making this an unmatched option for multigenerational living. Add a 3-car garage, a massive covered front porch, and a back patio with fire pit, and the only thing left to do is move in. If you're looking for family fun, homeowners in the neighborhood also enjoy access to the neighborhood pool and newly renovated pickleball courts (2025) with yearly membership. Homes like this don’t last, schedule your showing today.
Sold for $630,000
$630,000
7313 Wind Dance Parkway, Greenville, IN 47124
4beds
5,068sqft
Single Family Residence
Built in 1996
1.02 Acres Lot
$629,200 Zestimate®
$124/sqft
$4,295 Estimated rent
Home value
$629,200
$529,000 - $749,000
$4,295/mo
Zestimate® history
Owner options
List your home for rent
$4,295/mo
Rent Zestimate®
Find your next renter with Zillow Rental Manager. Plus, with online applications, you can quickly screen prospective tenants – for free.
$4,295/mo
Rent Zestimate®
Refinance and save
$4,510/mo
Est. payment
Refinancing to a lower rate could help reduce your monthly payments and save thousands over the life of the loan.
$4,510/mo
Est. payment
Explore your selling options
Work with a Zillow partner agent
Leverage their expertise and Zillow's premium Showcase listings to get your home seen by more buyers.
Get startedList with your own agent
Get your home in front of millions of buyers by listing it on Zillow.
Learn how to do itSell it yourself
Take full control of how buyers see your home on Zillow by listing For Sale by Owner (FSBO).
List your homeWhat's special
Stunning dining roomMassive covered front porchTimeless hardwood floorsLarge tiled walk-in showerEndless countertopsGranite countertopsDual closets
Zillow last checked:
Listing updated:
Listed by:
Garrett Dunaway,
Lopp Real Estate Brokers
Bought with:
Linda LaPilusa, RB14039267
Schuler Bauer Real Estate Services ERA Powered (N
Source: SIRA,MLS#: 202606758 Originating MLS: Southern Indiana REALTORS Association
Originating MLS: Southern Indiana REALTORS AssociationFacts & features
Interior
Bedrooms & bathrooms
- Bedrooms: 4
- Bathrooms: 5
- Full bathrooms: 4
- 1/2 bathrooms: 1
Rooms
- Room types: Den, Office
Primary bedroom
- Description: Flooring: Wood
- Level: First
- Dimensions: 13 x 16
Bedroom
- Level: Second
- Dimensions: 12 x 13
Bedroom
- Level: Second
- Dimensions: 12 x 12
Bedroom
- Level: Second
- Dimensions: 11 x 15
Dining room
- Description: Flooring: Wood
- Level: First
- Dimensions: 12 x 14
Kitchen
- Description: Flooring: Luxury Vinyl Plank
- Level: First
- Dimensions: 77 x 17
Living room
- Description: Flooring: Wood
- Level: First
- Dimensions: 12 x 25
Other
- Description: Laundry room
- Level: First
- Dimensions: 7 x 8
Heating
- Heat Pump
Cooling
- Central Air, Heat Pump
Appliances
- Included: Dryer, Dishwasher, Disposal, Microwave, Oven, Range, Refrigerator, Water Softener, Washer
- Laundry: Main Level, Laundry Room
Features
- Breakfast Bar, Ceiling Fan(s), Separate/Formal Dining Room, Eat-in Kitchen, Home Office, Bath in Primary Bedroom, Main Level Primary, Mud Room, Split Bedrooms, Second Kitchen, Separate Shower, Utility Room, Walk-In Closet(s), Window Treatments
- Windows: Blinds
- Basement: Finished,Walk-Out Access,Sump Pump
- Number of fireplaces: 1
- Fireplace features: Wood Burning
Interior area
- Total structure area: 5,068
- Total interior livable area: 5,068 sqft
- Finished area above ground: 3,272
- Finished area below ground: 1,796
Property
Parking
- Total spaces: 3
- Parking features: Attached, Garage, Garage Door Opener
- Attached garage spaces: 3
Features
- Levels: One and One Half
- Stories: 1.5
- Patio & porch: Covered, Patio, Porch
- Exterior features: Landscaping, Porch, Patio
Lot
- Size: 1.02 Acres
Details
- Parcel number: 220303100121000004
Construction
Type & style
- Home type: SingleFamily
- Architectural style: One and One Half Story
- Property subtype: Single Family Residence
Materials
- Brick, Frame, Vinyl Siding
- Foundation: Poured
Condition
- New construction: No
- Year built: 1996
Utilities & green energy
- Sewer: Septic Tank
- Water: Connected, Public
Community & HOA
Community
- Security: Radon Mitigation System
- Subdivision: Wind Dance Farms
HOA
- Has HOA: Yes
- HOA fee: $750 annually
Location
- Region: Greenville
Financial & listing details
- Price per square foot: $124/sqft
- Tax assessed value: $449,400
- Annual tax amount: $3,611
- Date on market: 3/20/2026
- Cumulative days on market: 48 days
- Listing terms: Cash,Conventional,VA Loan
- Road surface type: Paved
Price history
| Date | Event | Price |
|---|---|---|
| 5/7/2026 | Sold | $630,000-0.8%$124/sqft |
Source:  SIRA #202606758 Report a problem SIRA #202606758 Report a problem | ||
| 3/20/2026 | Listed for sale | $634,900+10.4%$125/sqft |
Source: SIRA #202606758 Report a problem | ||
| 8/26/2024 | Sold | $575,000+0%$113/sqft |
Source: SIRA #202409142 Report a problem | ||
| 7/10/2024 | Pending sale | $574,900$113/sqft |
Source: SIRA #202409142 Report a problem | ||
| 7/6/2024 | Listed for sale | $574,900+45.7%$113/sqft |
Source: SIRA #202409142 Report a problem | ||
| 10/13/2017 | Sold | $394,500+6.7%$78/sqft |
Source: Agent Provided Report a problem | ||
| 4/28/2013 | Listing removed | $369,900$73/sqft |
Source: Semonin REALTORS�, Inc. #201302070 Report a problem | ||
| 3/23/2013 | Listed for sale | $369,900$73/sqft |
Source: Semonin Realtors - New Albany Office #201302070 Report a problem | ||
Public tax history
| Year | Property taxes | Tax assessment |
|---|---|---|
| 2025 | $3,286 +4.8% | $449,400 +16.4% |
| 2024 | $3,136 -2.3% | $386,000 +0.9% |
| 2023 | $3,209 +5.1% | $382,700 +3.8% |
| 2022 | $3,054 +6.6% | $368,800 +4.8% |
| 2021 | $2,865 +16.6% | $352,000 +2.4% |
| 2020 | $2,456 +11.3% | $343,700 |
| 2019 | $2,207 -4.3% | $343,700 +11% |
| 2018 | $2,306 | $309,700 +0.7% |
| 2017 | $2,306 +8.2% | $307,500 -1.1% |
| 2016 | $2,131 +5.6% | $311,000 +17.9% |
| 2014 | $2,018 -1.5% | $263,700 +1.7% |
| 2013 | $2,049 +4.9% | $259,300 -1.3% |
| 2012 | $1,953 -13.9% | $262,700 -15.5% |
| 2011 | $2,269 -2.8% | $310,900 +3.7% |
| 2010 | $2,335 +13.5% | $299,800 -2.2% |
| 2009 | $2,058 -4.1% | $306,400 +2.3% |
| 2007 | $2,147 | $299,400 +8.8% |
| 2006 | -- | $275,300 +10.7% |
| 2005 | -- | $248,800 |
Find assessor info on the county website
Neighborhood: 47124
Nearby homes
- $400-- bd-- ba-- sqft10004 Wind Hill Dr, Greenville, IN 47124Off Market
- $515,0005 bd4 ba3.5k sqft7315 Wind Dance Pkwy, Greenville, IN 47124Sold
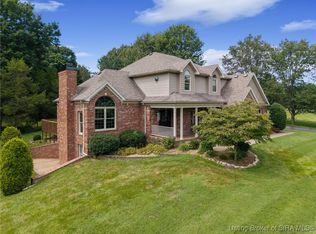
- $519,2003 bd3 ba2.3k sqft7311 Wind Dance Pkwy, Greenville, IN 47124Off Market
- $545,0004 bd3 ba4.6k sqft10028 Wind Hill Dr, Greenville, IN 47124Sold
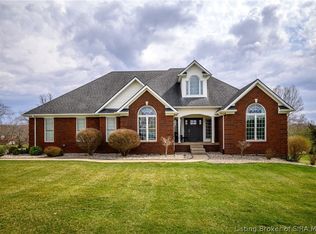
- $482,9004 bd2 ba2.3k sqft7314 Wind Dance Pkwy, Greenville, IN 47124Off Market
- $513,0004 bd4 ba3.8k sqft10026 Wind Hill Dr, Greenville, IN 47124Off Market
- $560,5004 bd4 ba3.8k sqft7327 Wind Dance Dr, Greenville, IN 47124Off Market
- $517,6003 bd4 ba3.3k sqft7312 Wind Dance Pkwy, Greenville, IN 47124Off Market
Nearby schools
GreatSchools rating
- 9/10Greenville Elementary SchoolGrades: K-4Distance: 0.5 mi
- 9/10Highland Hills Middle SchoolGrades: 5-8Distance: 5.3 mi
- 10/10Floyd Central High SchoolGrades: 9-12Distance: 5 mi


Get pre-qualified for a loan
At Zillow Home Loans, we can pre-qualify you in as little as 5 minutes with no impact to your credit score.An equal housing lender. NMLS #10287.
Sell for more on Zillow
Get a Zillow Showcase℠ listing at no additional cost and you could sell for .
$629,200
2% more
+$12,584
With Zillow Showcase(estimated)
$641,784
- Indiana
- Floyd County
- Greenville
- 47124
- 7313 Wind Dance Parkway
Nearby cities
Nearby zip codes
Other Greenville Topics
