Welcome to your dream home in the heart of Falls Church! This brand-new construction exudes luxury at every turn, boasting upscale finishes and meticulous attention to detail throughout. As you step inside, you're greeted by a grandeur that sets the tone for the entire residence. Custom molding and finishes adorn every corner, creating an ambiance of sophistication and elegance. The spacious layout offers a perfect blend of comfort and style, with ample space for both relaxation and entertainment. Entertaining is a breeze in the huge rec room located in the basement, complete with a generous stylish bar that's sure to impress your guests. Whether you're hosting game nights or cocktail parties, this versatile space is the ultimate destination for fun and festivities. The fenced backyard and oversized deck provide a private oasis where you can unwind and enjoy the outdoors in peace. Inside, luxury awaits with his and her closets, ensuring plenty of storage space for all your wardrobe essentials. The lavish bathrooms feature high-end finishes and fixtures, including a luxurious master bathroom that's perfect for unwinding after a long day. Practicality meets luxury in the Jack and Jill bathroom, offering convenience and comfort for family and guests alike. An ensuite bedroom with a bathroom provides privacy and versatility, making it ideal for guests, an older child, or an au pair. The heart of the home lies in the expansive kitchen, where culinary delights come to life. Boasting quartz countertops, a large center island, and a pass-through to the dining room, this chef's paradise is as functional as it is beautiful with the Miele Range as its centerpiece. Whether you're preparing gourmet meals or casual snacks, this kitchen has everything you need to unleash your culinary creativity. Beyond the confines of your luxurious abode, Falls Church beckons with its vibrant city life and abundant amenities just steps away from Tysons Corner, Arlington, and Washington DC. Enjoy easy access to the metro, shops, and restaurants, ensuring that everything you need is only moments away. Embrace the outdoors with strolls through Parks, where you'll find walking trails, BBQ areas, and fields great for dogs or children. With its unbeatable location and luxurious features, this brand-new construction offers a lifestyle of unparalleled comfort, convenience, and sophistication. Welcome home to the best that Falls Church has to offer!
Sold for $1,836,000
$1,836,000
7313 Woodley Place Fls, Church, VA 22046
6beds
5,207sqft
Single Family Residence
Built in 2024
10,761 Square Feet Lot
$1,863,400 Zestimate®
$353/sqft
$7,996 Estimated rent
Home value
$1,863,400
$1.73M - $1.99M
$7,996/mo
Zestimate® history
Owner options
List your home for rent
$7,996/mo
Rent Zestimate®
Find your next renter with Zillow Rental Manager. Plus, with online applications, you can quickly screen prospective tenants – for free.
$7,996/mo
Rent Zestimate®
Refinance and save
$11,161/mo
Est. payment
Refinancing to a lower rate could help reduce your monthly payments and save thousands over the life of the loan.
$11,161/mo
Est. payment
Explore your selling options
Work with a Zillow partner agent
Leverage their expertise and Zillow's premium Showcase listings to get your home seen by more buyers.
Get startedList with your own agent
Get your home in front of millions of buyers by listing it on Zillow.
Learn how to do itSell it yourself
Take full control of how buyers see your home on Zillow by listing For Sale by Owner (FSBO).
List your homeWhat's special
Zillow last checked:
Listing updated:
Listed by:
Ian McVeigh 703-965-2304,
Samson Properties,
Listing Team: The Redstone Group
Bought with:
Sean Judge, 641182
Real Broker, LLC
Source: Bright MLS,MLS#: VAFX2213156
Facts & features
Interior
Bedrooms & bathrooms
- Bedrooms: 6
- Bathrooms: 5
- Full bathrooms: 4
- 1/2 bathrooms: 1
- Main level bathrooms: 1
- Main level bedrooms: 1
Rooms
- Room types: Living Room, Dining Room, Primary Bedroom, Bedroom 2, Bedroom 3, Bedroom 4, Bedroom 5, Kitchen, Foyer, Laundry, Office, Recreation Room, Bedroom 6, Bathroom 2, Bathroom 3, Primary Bathroom, Full Bath, Half Bath
Basement
- Area: 1407
Heating
- Forced Air, Zoned, Natural Gas
Cooling
- Central Air, Zoned, Electric
Appliances
- Included: Microwave, Dishwasher, Disposal, Dryer, Exhaust Fan, Ice Maker, Oven/Range - Gas, Range Hood, Refrigerator, Six Burner Stove, Stainless Steel Appliance(s), Washer, Gas Water Heater
- Laundry: Upper Level, Laundry Room
Features
- Open Floorplan, Kitchen - Gourmet, Kitchen Island, Recessed Lighting, Walk-In Closet(s), Bar, Breakfast Area, Entry Level Bedroom, Family Room Off Kitchen, Formal/Separate Dining Room, Bathroom - Stall Shower, Bathroom - Tub Shower, Upgraded Countertops, 9'+ Ceilings
- Flooring: Engineered Wood, Luxury Vinyl, Ceramic Tile
- Windows: Double Hung
- Basement: Finished,Heated,Improved,Interior Entry,Garage Access
- Number of fireplaces: 1
- Fireplace features: Electric
Interior area
- Total structure area: 5,207
- Total interior livable area: 5,207 sqft
- Finished area above ground: 3,800
- Finished area below ground: 1,407
Property
Parking
- Total spaces: 4
- Parking features: Garage Door Opener, Concrete, Attached, Driveway
- Attached garage spaces: 2
- Uncovered spaces: 2
Accessibility
- Accessibility features: None
Features
- Levels: Three
- Stories: 3
- Patio & porch: Porch, Deck
- Exterior features: Rain Gutters
- Pool features: None
- Fencing: Back Yard,Wood,Privacy
Lot
- Size: 10,761 Square Feet
- Features: Front Yard, Rear Yard, SideYard(s), Wooded
Details
- Additional structures: Above Grade, Below Grade
- Parcel number: 0501 02 0020
- Zoning: 140
- Special conditions: Standard
Construction
Type & style
- Home type: SingleFamily
- Architectural style: Colonial
- Property subtype: Single Family Residence
Materials
- HardiPlank Type, Stone
- Foundation: Block
- Roof: Architectural Shingle
Condition
- Excellent
- New construction: Yes
- Year built: 2024
Details
- Builder name: Old Creek Homes
Utilities & green energy
- Electric: 200+ Amp Service
- Sewer: Public Sewer
- Water: Public
- Utilities for property: Natural Gas Available, Electricity Available, Cable Available, Phone Available, Sewer Available, Water Available, Fiber Optic, Cable
Community & HOA
Community
- Subdivision: Poplar Heights
HOA
- Has HOA: No
Location
- Region: Church
Financial & listing details
- Price per square foot: $353/sqft
- Tax assessed value: $1,870,640
- Annual tax amount: $22,027
- Date on market: 12/3/2024
- Listing agreement: Exclusive Right To Sell
- Listing terms: Cash,Conventional,FHA,VA Loan
- Ownership: Fee Simple
- Road surface type: Black Top
Price history
| Date | Event | Price |
|---|---|---|
| 3/18/2025 | Sold | $1,836,000-0.8%$353/sqft |
Source:  Bright MLS #VAFX2213156 Report a problem Bright MLS #VAFX2213156 Report a problem | ||
| 2/7/2025 | Pending sale | $1,849,900$355/sqft |
Source: Bright MLS #VAFX2213156 Report a problem | ||
| 1/15/2025 | Contingent | $1,849,900$355/sqft |
Source: Bright MLS #VAFX2213156 Report a problem | ||
| 12/3/2024 | Listed for sale | $1,849,900-2.4%$355/sqft |
Source: Bright MLS #VAFX2213156 Report a problem | ||
| 11/27/2024 | Listing removed | $1,894,888$364/sqft |
Source: Bright MLS #VAFX2195340 Report a problem | ||
| 10/16/2024 | Price change | $1,894,888-2.8%$364/sqft |
Source: Bright MLS #VAFX2195340 Report a problem | ||
| 9/26/2024 | Price change | $1,949,900-2.5%$374/sqft |
Source: Bright MLS #VAFX2195340 Report a problem | ||
| 8/29/2024 | Listed for sale | $2,000,000+172.1%$384/sqft |
Source: Bright MLS #VAFX2195340 Report a problem | ||
| 6/28/2023 | Sold | $735,000+13.3%$141/sqft |
Source: Bright MLS #VAFX2131542 Report a problem | ||
| 6/12/2023 | Pending sale | $649,000$125/sqft |
Source: Bright MLS #VAFX2131542 Report a problem | ||
| 6/7/2023 | Listed for sale | $649,000$125/sqft |
Source: Bright MLS #VAFX2131542 Report a problem | ||
Public tax history
Tax history is unavailable.
Neighborhood: 22046
Nearby homes
- $1,836,0003 bd2 ba1k sqft7313 Woodley Pl, Falls Church, VA 22046Sold
- $1,347,8514 bd4 ba3.1k sqft7311 Woodley Place Fls, Church, VA 22046Sold
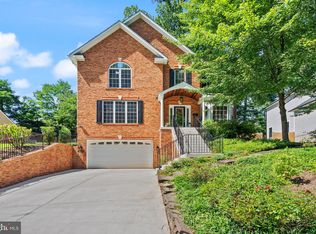
- $1,347,8514 bd3 ba3.1k sqft7311 Woodley Pl, Falls Church, VA 22046Sold
- $525,00010,827 Square Feet7315 Woodley Place Fls, Falls Church, VA 22046Sold
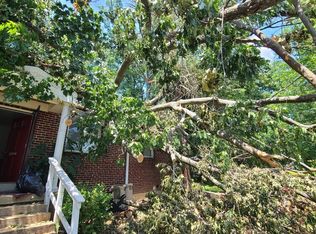
- $525,0003 bd1 ba1k sqft7315 Woodley Pl, Falls Church, VA 22046Sold
- $778,6003 bd2 ba-- sqft2527 Buckelew Dr, Falls Church, VA 22046Off Market
- $782,6004 bd1 ba1.2k sqft2529 Buckelew Dr, Falls Church, VA 22046Off Market
- $875,0004 bd2 ba1.6k sqft7309 Woodley Pl, Falls Church, VA 22046Sold
Nearby schools
GreatSchools rating
- 4/10Timber Lane Elementary SchoolGrades: PK-6Distance: 0.5 mi
- 10/10Longfellow Middle SchoolGrades: 7-8Distance: 2 mi
- 9/10McLean High SchoolGrades: 9-12Distance: 2.7 mi
Schools provided by the listing agent
- Elementary: Timber Lane
- Middle: Longfellow
- High: Mclean
- District: Fairfax County Public Schools
Source: Bright MLS. This data may not be complete. We recommend contacting the local school district to confirm school assignments for this home.
Get a cash offer in 3 minutes
Find out how much your home could sell for in as little as 3 minutes with a no-obligation cash offer.
Estimated market value
$1,863,400
Get a cash offer in 3 minutes
Find out how much your home could sell for in as little as 3 minutes with a no-obligation cash offer.
Estimated market value
$1,863,400
- Virginia
- Fairfax County
- Falls Church
- 22046
- 7313 Woodley Place Fls
Nearby cities
Nearby neighborhoods
Nearby zip codes
Other Falls Church Topics
