OPEN HOUSE 4/12 CANCELLED. A true 3-bedroom opportunity, with a finished lower-level bedroom that adds flexibility and value.
Welcome to 7313 Yates: a thoughtfully updated home tucked away on the largest lot in a quiet cul-de-sac, a setting that’s incredibly hard to come by in South City. This isn’t just a street, it’s a lifestyle. Cul-de-sac living here feels like a built-in playground, where kids can play freely and neighbors naturally connect. And just two blocks away, you have easy access to Carondelet Park, one of the city’s best green spaces for walking, biking, and getting outside.
Inside, the home blends charm with smart updates throughout. Hardwood floors run across the main level, complemented by natural light that fills the space and creates a warm, inviting feel. The kitchen has been upgraded with granite countertops and durable LVP flooring, while the bathroom has been fully refreshed with new flooring, vanity, and fixtures.
One of the standout features is the added sunroom: a versatile space perfect for morning coffee, a home office, or a quiet retreat overlooking the expansive backyard.
Downstairs, you’ll find the finished third bedroom, giving this home the flexibility today’s buyers are looking for, whether it’s for guests, a home gym, or additional living space, along with a second full bathroom and room for storage.
Major system updates provide true peace of mind, including a new HVAC system, new AC, new water heater, and a roof just 6 years old. Additional improvements like updated storm doors and windows enhance both efficiency and comfort.
The climate-controlled garage is a rare bonus, ideal for a workshop, gym, or protecting vehicles year-round. And outside, the value continues with a shed and private sauna included, creating your own backyard escape.
With its unmatched lot size, cul-de-sac setting, functional 3-bedroom layout, proximity to Carondelet Park and extensive updates, 7313 Yates offers a unique combination of space, flexibility, and lifestyle that’s hard to find in South City.
Closed
Listed by: Compass Realty Group • Mike P Palermo • 314-239-8288
Bought with: Keller Williams Realty West
Price Unknown
7313 Yates St, Saint Louis, MO 63116
3beds
1,240sqft
Single Family Residence
Built in 1954
3,192 Square Feet Lot
$271,400 Zestimate®
$--/sqft
$1,872 Estimated rent
Home value
$271,400
$258,000 - $288,000
$1,872/mo
Zestimate® history
Owner options
List your home for rent
$1,872/mo
Rent Zestimate®
Find your next renter with Zillow Rental Manager. Plus, with online applications, you can quickly screen prospective tenants – for free.
$1,872/mo
Rent Zestimate®
Refinance and save
Refinancing to a lower rate could help reduce your monthly payments and save thousands over the life of the loan.
Explore your selling options
Work with a Zillow partner agent
Leverage their expertise and Zillow's premium Showcase listings to get your home seen by more buyers.
Get startedList with your own agent
Get your home in front of millions of buyers by listing it on Zillow.
Learn how to do itSell it yourself
Take full control of how buyers see your home on Zillow by listing For Sale by Owner (FSBO).
List your homeWhat's special
Climate-controlled garagePrivate sauna includedAdded sunroom
Zillow last checked:
Listing updated:
Listed by:
Mike P Palermo 314-239-8288,
Compass Realty Group
Bought with:
James M Smith, 2020039996
Keller Williams Realty West
Source: MARIS,MLS#: 25080695 Originating MLS: St. Louis Association of REALTORS
Originating MLS: St. Louis Association of REALTORSFacts & features
Interior
Bedrooms & bathrooms
- Bedrooms: 3
- Bathrooms: 2
- Full bathrooms: 2
- Main level bathrooms: 1
- Main level bedrooms: 2
Bedroom
- Features: Floor Covering: Wood
- Level: Main
Bedroom
- Features: Floor Covering: Wood
- Level: Main
Bedroom
- Features: Floor Covering: Carpeting
- Level: Lower
Bathroom
- Level: Main
Bathroom
- Level: Lower
Breakfast room
- Features: Floor Covering: Luxury Vinyl Plank
Den
- Features: Floor Covering: Carpeting
- Level: Lower
Kitchen
- Features: Floor Covering: Luxury Vinyl Plank
- Level: Main
Laundry
- Level: Lower
Living room
- Features: Floor Covering: Luxury Vinyl Plank
- Level: Main
Sunroom
- Features: Floor Covering: Luxury Vinyl Plank
- Level: Main
Heating
- Forced Air, Natural Gas
Cooling
- Ceiling Fan(s), Central Air
Appliances
- Included: Dishwasher, Disposal, Refrigerator, Washer/Dryer
- Laundry: In Basement
Features
- Breakfast Room, Eat-in Kitchen, Pantry, Sauna
- Doors: Sliding Doors
- Basement: Block
- Has fireplace: No
Interior area
- Total structure area: 1,240
- Total interior livable area: 1,240 sqft
- Finished area above ground: 940
- Finished area below ground: 400
Property
Parking
- Total spaces: 2
- Parking features: Attached Carport, Covered, Garage, Garage Door Opener
- Garage spaces: 1
- Carport spaces: 1
- Covered spaces: 2
Features
- Levels: One
- Exterior features: Private Yard
- Fencing: Fenced,Wood
Lot
- Size: 3,192 Square Feet
- Features: City Lot, Cul-De-Sac, Front Yard, Garden, Landscaped, Level, Some Trees
Details
- Additional structures: Shed(s)
- Parcel number: 64290002700
- Special conditions: Standard
Construction
Type & style
- Home type: SingleFamily
- Architectural style: Ranch
- Property subtype: Single Family Residence
Materials
- Brick
- Roof: Shingle
Condition
- Year built: 1954
Utilities & green energy
- Electric: Ameren
- Sewer: Public Sewer
- Water: Public
- Utilities for property: Cable Connected, Electricity Connected, Natural Gas Connected, Sewer Connected, Water Connected
Community & HOA
Community
- Subdivision: Upton Place Add
HOA
- Has HOA: No
Location
- Region: Saint Louis
Financial & listing details
- Tax assessed value: $29,540
- Annual tax amount: $2,400
- Date on market: 4/9/2026
- Cumulative days on market: 3 days
- Listing terms: Cash,Conventional,FHA,VA Loan
- Electric utility on property: Yes
Price history
| Date | Event | Price |
|---|---|---|
| 5/6/2026 | Sold | -- |
Source:  MARIS #25080695 Report a problem MARIS #25080695 Report a problem | ||
| 4/12/2026 | Pending sale | $255,000$206/sqft |
Source: MARIS #25080695 Report a problem | ||
| 4/9/2026 | Listed for sale | $255,000$206/sqft |
Source: MARIS #25080695 Report a problem | ||
Public tax history
| Year | Property taxes | Tax assessment |
|---|---|---|
| 2025 | $2,400 +7.5% | $29,540 +11.7% |
| 2024 | $2,232 +4.7% | $26,440 |
| 2023 | $2,132 +6.5% | $26,440 +10.7% |
| 2022 | $2,003 +0.1% | $23,890 |
| 2021 | $2,000 +21.8% | $23,890 +12.3% |
| 2020 | $1,642 | $21,280 +7.6% |
| 2019 | $1,642 | $19,780 +9.5% |
| 2018 | $1,642 +6% | $18,070 |
| 2017 | $1,549 +5.7% | $18,070 +5.3% |
| 2016 | $1,466 +10.2% | $17,160 |
| 2015 | $1,330 +0.1% | $17,160 |
| 2014 | $1,330 | $17,160 |
| 2013 | $1,330 | $17,160 -8.8% |
| 2012 | -- | $18,810 |
| 2011 | -- | $18,810 |
| 2010 | -- | $18,810 -1.3% |
| 2009 | $1,295 +0.8% | $19,060 |
| 2008 | $1,284 | $19,060 -4.9% |
| 2007 | $1,284 | $20,050 |
| 2006 | $1,284 +1% | $20,050 +11.6% |
| 2005 | $1,271 +22.2% | $17,970 +29.6% |
| 2004 | $1,041 +2.9% | $13,870 |
| 2003 | $1,011 +8.2% | $13,870 +11.1% |
| 2002 | $934 | $12,480 |
| 2001 | -- | $12,480 +7.9% |
| 2000 | -- | $11,570 |
Find assessor info on the county website
Neighborhood: Boulevard Heights
Nearby homes
- $2,1503 bd2 ba1.1k sqft7315 Yates St, Saint Louis, MO 63116For Rent

- $179,9002 bd1 ba982 sqft7311 Yates St, Saint Louis, MO 63116Off Market
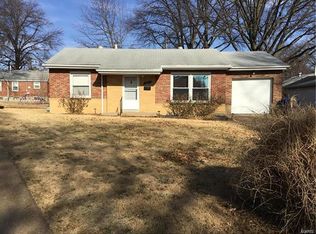
- $196,7002 bd1 ba940 sqft4044 Robert Ave, Saint Louis, MO 63116Off Market
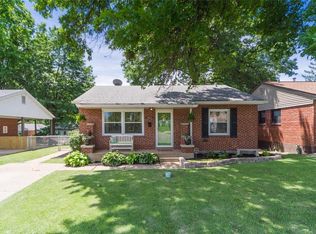
- $179,900-- bd1 ba940 sqft4048 Robert Ave, Saint Louis, MO 63116Off Market
- $182,3002 bd1 ba941 sqft7304 Leona St, Saint Louis, MO 63116Off Market
- $175,600-- bd1 ba940 sqft7308 Leona St, Saint Louis, MO 63116Off Market
- $--2 bd2 ba940 sqft4040 Robert Ave, Saint Louis, MO 63116Sold
- $177,7002 bd1 ba816 sqft7317 Yates St, Saint Louis, MO 63116Off Market
Nearby schools
GreatSchools rating
- 5/10Woerner Elementary SchoolGrades: PK-5Distance: 0.7 mi
- 3/10Long Middle Community Ed. CenterGrades: 6-8Distance: 1.4 mi
- 1/10Roosevelt High SchoolGrades: 9-12Distance: 3.4 mi
Schools provided by the listing agent
- Elementary: Woerner Elem.
- Middle: Long Middle Community Ed. Center
- High: Roosevelt High
Source: MARIS. This data may not be complete. We recommend contacting the local school district to confirm school assignments for this home.
Get a cash offer in 3 minutes
Find out how much your home could sell for in as little as 3 minutes with a no-obligation cash offer.
Estimated market value
$271,400
Get a cash offer in 3 minutes
Find out how much your home could sell for in as little as 3 minutes with a no-obligation cash offer.
Estimated market value
$271,400
