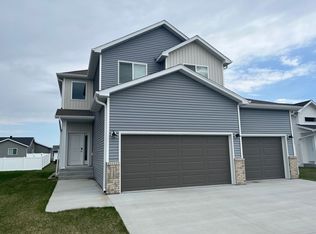
$25k PROMO through the month of March! COMPLETED MODEL-Beautiful 3 bedroom, 3 bath Douglas 2 story situated in Madelyn's Meadows! Main level features dramatic ceiling height in the living room, a spacious kitchen/dining area as well as mudroom and half bath. The kitchen is perfect for entertaining featuring an island and large walk-in pantry. Adjacent to the kitchen is a mudroom with a separate closet for storage and a convenient half bath. The upper level continues with 2 large spare bedrooms, a full bath and large laundry room. The primary suite features a huge walk-in closet and private bathroom. The unfinished basement is designed for 1 more bedroom, full bath, family room and a large utility/storage room.
Closed
Zillow last checked:
Listing updated:
Bought with:
Ryan Mullikin
Beyond Realty
Source: NorthstarMLS as distributed by MLS GRID,MLS#: 7423511
Price history
| Date | Event | Price |
|---|---|---|
| 4/5/2024 | Sold | -- |
Source:  NorthstarMLS as distributed by MLS GRID #7423511 Report a problem NorthstarMLS as distributed by MLS GRID #7423511 Report a problem | ||
| 3/27/2024 | Listed for sale | $459,738$243/sqft |
Source:  FMARMLS #7423511 Report a problem FMARMLS #7423511 Report a problem | ||
| 3/25/2024 | Listing removed | -- |
Source: FMARMLS #23-171 Report a problem | ||
| 3/11/2024 | Listed for sale | $459,738$243/sqft |
Source: FMARMLS #23-171 Report a problem | ||
| 3/7/2024 | Contingent | $459,738$243/sqft |
Source: FMARMLS #23-171 Report a problem | ||
| 2/27/2024 | Price change | $459,738-1.1%$243/sqft |
Source: FMARMLS #23-171 Report a problem | ||
| 2/23/2024 | Price change | $464,629+1.1%$245/sqft |
Source: FMARMLS #23-171 Report a problem | ||
| 8/15/2023 | Price change | $459,739+1.1%$243/sqft |
Source: FMARMLS #23-171 Report a problem | ||
| 8/8/2023 | Price change | $454,739+2.3%$240/sqft |
Source: FMARMLS #23-171 Report a problem | ||
| 6/13/2023 | Price change | $444,499+11.3%$235/sqft |
Source: FMARMLS #23-171 Report a problem | ||
| 1/16/2023 | Listed for sale | $399,440+2.1%$211/sqft |
Source: FMARMLS #23-171 Report a problem | ||
| 1/16/2023 | Listing removed | -- |
Source: FMARMLS #22-2866 Report a problem | ||
| 6/17/2022 | Listed for sale | $391,040$206/sqft |
Source: FMARMLS #22-2866 Report a problem | ||

Sell for more on Zillow
Get a Zillow Showcase℠ listing at no additional cost and you could sell for .
$429,400
2% more
+$8,588
With Zillow Showcase(estimated)
$437,988
