Welcome home to this beautifully maintained one-owner, two-story home offering 4 bedrooms, 2.5 baths, and plenty of space for everyday living and entertaining. The thoughtful floor plan features both a spacious living room and a cozy family room, along with a large kitchen and dining area perfect for gathering with family and friends.Recent updates include fresh paint throughout, numerous new light fixtures, new flooring and vanity lights in both full bathrooms, a new furnace and on-demand water heater (2025), and new hard-wired smoke and carbon monoxide detectors. The roof is approximately 5 years old, providing added peace of mind. Upstairs, all four bedrooms feature walk-in closets, including the spacious primary suite with two walk-in closets. Enjoy outdoor living on the impressive 12' x 20' composite deck or relax on the patio while taking in the peaceful common area behind the home, offering natural beauty and added privacy. The yard also includes two apple trees and a cherry tree, creating a charming outdoor setting. Additional features include a reverse osmosis system, water softener, insulated garage with built in shed, and location is within the desirable SWAC school district. Meticulously cared for and showcasing true pride of ownership, this move-in-ready home is ready to welcome its next owners and become the backdrop for years of wonderful memories. All appliances included but not warrantied. Measurements are approx and should be verified by buyer/buyers agent if concerned.
Closed
$344,900
7314 Abernathy Dr, Fort Wayne, IN 46814
4beds
2,736sqft
Single Family Residence
Built in 2003
6,969 Square Feet Lot
$347,000 Zestimate®
$--/sqft
$2,566 Estimated rent
Home value
$347,000
$330,000 - $364,000
$2,566/mo
Zestimate® history
Owner options
List your home for rent
$2,566/mo
Rent Zestimate®
Find your next renter with Zillow Rental Manager. Plus, with online applications, you can quickly screen prospective tenants – for free.
$2,566/mo
Rent Zestimate®
Refinance and save
$2,461/mo
Est. payment
Refinancing to a lower rate could help reduce your monthly payments and save thousands over the life of the loan.
$2,461/mo
Est. payment
Explore your selling options
Work with a Zillow partner agent
Leverage their expertise and Zillow's premium Showcase listings to get your home seen by more buyers.
Get startedList with your own agent
Get your home in front of millions of buyers by listing it on Zillow.
Learn how to do itSell it yourself
Take full control of how buyers see your home on Zillow by listing For Sale by Owner (FSBO).
List your homeWhat's special
Cozy family roomFresh paint throughoutNew flooringNumerous new light fixtures
Zillow last checked:
Listing updated:
Listed by:
April Leamon Cell:260-206-7684,
CENTURY 21 Bradley Realty, Inc
Bought with:
Aaron S Hoover, RB14048653
Keller Williams Realty Group
Source: IRMLS,MLS#: 202625978
Facts & features
Interior
Bedrooms & bathrooms
- Bedrooms: 4
- Bathrooms: 3
- Full bathrooms: 2
- 1/2 bathrooms: 1
Bedroom 1
- Level: Upper
Bedroom 2
- Level: Upper
Dining room
- Level: Main
- Area: 126
- Dimensions: 9 x 14
Family room
- Level: Main
- Area: 256
- Dimensions: 16 x 16
Kitchen
- Level: Main
- Area: 182
- Dimensions: 13 x 14
Living room
- Level: Main
- Area: 378
- Dimensions: 21 x 18
Heating
- Natural Gas
Cooling
- Central Air
Appliances
- Included: Range/Oven Hook Up Gas, Dishwasher, Refrigerator, Washer, Dryer-Gas, Gas Range, Tankless Water Heater
- Laundry: Gas Dryer Hookup, Main Level
Features
- 1st Bdrm En Suite, Breakfast Bar, Walk-In Closet(s), Kitchen Island
- Windows: Window Treatments
- Has basement: No
- Has fireplace: No
Interior area
- Total structure area: 2,736
- Total interior livable area: 2,736 sqft
- Finished area above ground: 2,736
- Finished area below ground: 0
Property
Parking
- Total spaces: 2
- Parking features: Attached, Garage Door Opener
- Attached garage spaces: 2
Features
- Levels: Two
- Stories: 2
- Patio & porch: Deck, Patio
Lot
- Size: 6,969 Square Feet
- Dimensions: 119 x 59
- Features: Level, Sloped
Details
- Parcel number: 021129479007.000038
Construction
Type & style
- Home type: SingleFamily
- Property subtype: Single Family Residence
Materials
- Vinyl Siding
- Foundation: Slab
Condition
- New construction: No
- Year built: 2003
Utilities & green energy
- Sewer: City
- Water: City
Community & HOA
Community
- Security: Carbon Monoxide Detector(s), Smoke Detector(s)
- Subdivision: Amber Highlands
HOA
- Has HOA: Yes
- HOA fee: $220 annually
Location
- Region: Fort Wayne
Financial & listing details
- Tax assessed value: $306,200
- Annual tax amount: $2,244
- Date on market: 6/30/2026
- Listing terms: Cash,Conventional,FHA,VA Loan
Price history
| Date | Event | Price |
|---|---|---|
| 7/31/2026 | Sold | $344,900 |
Source:  IRMLS #202625978 Report a problem IRMLS #202625978 Report a problem | ||
| 7/2/2026 | Pending sale | $344,900 |
Source: IRMLS #202625978 Report a problem | ||
| 6/30/2026 | Listed for sale | $344,900 |
Source: IRMLS #202625978 Report a problem | ||
Public tax history
| Year | Property taxes | Tax assessment |
|---|---|---|
| 2025 | $2,294 +1.2% | $306,200 +3.9% |
| 2024 | $2,267 +35.5% | $294,600 -4.7% |
| 2023 | $1,674 +10.7% | $309,200 +25.3% |
| 2022 | $1,512 +10.9% | $246,700 +12.2% |
| 2021 | $1,363 +2.5% | $219,800 +9.6% |
| 2020 | $1,330 +17.2% | $200,600 +4.5% |
| 2019 | $1,135 +2.8% | $191,900 +11.6% |
| 2018 | $1,104 +7.1% | $172,000 +7% |
| 2017 | $1,031 +3.2% | $160,800 +6.8% |
| 2016 | $999 -0.6% | $150,600 +1.8% |
| 2014 | $1,006 -6.1% | $147,900 -1% |
| 2013 | $1,071 -6.3% | $149,400 -2.2% |
| 2011 | $1,143 | $152,700 -5.2% |
| 2010 | -- | $161,100 -0.4% |
| 2007 | -- | $161,800 +19.6% |
| 2005 | -- | $135,300 |
| 2004 | -- | $135,300 |
Find assessor info on the county website
Neighborhood: 46814
Nearby homes
- $303,9003 bd3 ba2.5k sqft7306 Abernathy Dr, Fort Wayne, IN 46814Off Market
- $310,0003 bd3 ba2.2k sqft7322 Abernathy Dr, Fort Wayne, IN 46814Off Market
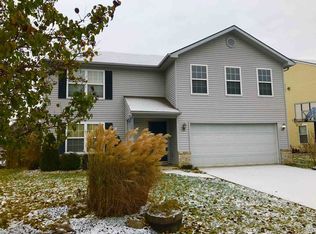
- $342,9004 bd3 ba2.2k sqft7236 Abernathy Dr, Fort Wayne, IN 46814Off Market
- $326,4005 bd4 ba2.9k sqft7313 Abernathy Dr, Fort Wayne, IN 46814Off Market
- $335,5005 bd3 ba2.9k sqft7321 Abernathy Dr, Fort Wayne, IN 46814Off Market
- $253,6003 bd2 ba1.4k sqft7305 Abernathy Dr, Fort Wayne, IN 46814Off Market
- $253,7003 bd2 ba1.4k sqft7228 Abernathy Dr, Fort Wayne, IN 46814Off Market
- $100-- bd-- ba-- sqft12001 Braveheart Dr, Fort Wayne, IN 46814Off Market
Nearby schools
GreatSchools rating
- 6/10Covington Elementary SchoolGrades: K-5Distance: 3 mi
- 9/10Woodside Middle SchoolGrades: 6-8Distance: 3.3 mi
- 9/10Homestead Senior High SchoolGrades: 9-12Distance: 2.1 mi
Schools provided by the listing agent
- Elementary: Lafayette Meadow
- Middle: Summit
- High: Homestead
- District: MSD of Southwest Allen Cnty
Source: IRMLS. This data may not be complete. We recommend contacting the local school district to confirm school assignments for this home.
Sell for more on Zillow
Get a Zillow Showcase℠ listing at no additional cost and you could sell for .
$347,000
2% more
+$6,940
With Zillow Showcase(estimated)
$353,940
Sell for more on Zillow
Get a Zillow Showcase℠ listing at no additional cost and you could sell for .
$347,000
2% more
+$6,940
With Zillow Showcase(estimated)
$353,940
- Indiana
- Allen County
- Fort Wayne
- 46814
- 7314 Abernathy Dr
