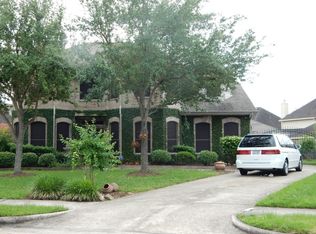
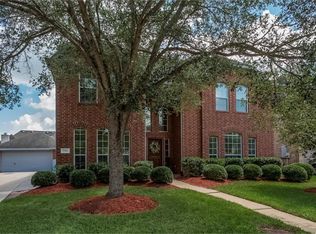
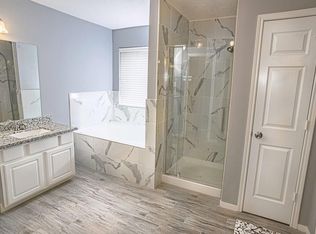
Beautiful 4-bedroom, 3.5-bath home with a 2-car garage nestled on a quiet cul-de-sac! This spacious open-concept floor plan features a private downstairs primary suite with double sinks, a separate shower, Jacuzzi tub, walk-in closet, and abundant storage. Upstairs offers oversized secondary bedrooms with large closets and a spacious game room perfect for entertaining. The kitchen includes updated appliances, including a microwave and dishwasher (2024) and oven (2026). Extensive updates include a new roof (2024), downstairs furnace (2026), septic line replacement (2025), AT&T Fiber (2026), solar screens, full fence replacement, luxury vinyl plank flooring downstairs, new carpet and pad, all new HVAC ductwork, replaced exterior and garage doors, fresh interior paint, and recently completed exterior paint. Carpet will be stretched when sellers move out. This move-in-ready home offers space, comfort, and exceptional updates throughout!
For sale
$425,000
7314 Avalon Ct, Pasadena, TX 77505
4beds
3,268sqft
Single Family Residence
Built in 2002
7,209 Square Feet Lot
$420,900 Zestimate®
$130/sqft
$50/mo HOA
What's special
Fresh interior paintRecently completed exterior paintSpacious open-concept floor planSolar screensQuiet cul-de-sacJacuzzi tubFull fence replacement
- 16 days
- 168
- 6
Likely to sell faster than
Zillow last checked:
Listing updated:
Listed by:
Destiny Gallion TREC #0548906 281-794-9169,
RE/MAX Excellence,
Robyn Davis
Source: HAR,MLS#: 63871632
Facts & features
Interior
Bedrooms & bathrooms
- Bedrooms: 4
- Bathrooms: 4
- Full bathrooms: 3
- 1/2 bathrooms: 1
Rooms
- Room types: Den, Utility Room
Primary bedroom
- Level: First
- Area: 330
- Dimensions: 22X15
Bedroom
- Level: Second
- Area: 140
- Dimensions: 14X10
Bedroom
- Level: Second
- Area: 156
- Dimensions: 13X12
Bedroom
- Level: Second
- Area: 132
- Dimensions: 12X11
Other
- Level: First
- Area: 156
- Dimensions: 13X12
Breakfast
- Level: First
- Area: 99
- Dimensions: 11X9
Den
- Level: First
- Area: 400
- Dimensions: 20X20
Dining room
- Level: First
- Area: 121
- Dimensions: 11X11
Game room
- Level: Second
- Area: 400
- Dimensions: 20X20
Kitchen
- Level: First
- Area: 187
- Dimensions: 17X11
Heating
- Natural Gas
Cooling
- Electric
Appliances
- Included: Disposal, Gas Oven, Microwave, Gas Range, Dishwasher
Features
- Primary Bed - 1st Floor, Split Plan, Walk-In Closet(s)
- Flooring: Carpet, Laminate, Tile
- Number of fireplaces: 1
- Fireplace features: Gas
Interior area
- Total structure area: 3,268
- Total interior livable area: 3,268 sqft
Property
Parking
- Total spaces: 2
- Parking features: Attached
- Attached garage spaces: 2
Features
- Stories: 2
- Patio & porch: Covered
- Has spa: Yes
- Fencing: Back Yard
Lot
- Size: 7,209 Square Feet
- Features: Cul-De-Sac, Subdivided, 0 Up To 1/4 Acre
Details
- Parcel number: 1208990030040
Construction
Type & style
- Home type: SingleFamily
- Architectural style: Traditional
- Property subtype: Single Family Residence
Materials
- Brick, Cement Siding, Wood Siding
- Foundation: Slab
- Roof: Composition
Condition
- New construction: No
- Year built: 2002
Utilities & green energy
- Sewer: Public Sewer
- Water: Public
Community & HOA
Community
- Subdivision: Village Grove East
HOA
- Has HOA: Yes
- Amenities included: Playground, Pool
- HOA fee: $595 annually
Location
- Region: Pasadena
Financial & listing details
- Price per square foot: $130/sqft
- Tax assessed value: $421,822
- Annual tax amount: $11,128
- Date on market: 8/13/2026
- Listing terms: Cash,Conventional,FHA,VA Loan
- Road surface type: Concrete, Curbs
Estimated market value
$420,900
$400,000 - $442,000
$3,224/mo
Price history
| Date | Event | Price |
|---|---|---|
| 8/13/2026 | Listed for sale | $425,000$130/sqft |
Source: | ||
| 8/13/2026 | Listing removed | $425,000$130/sqft |
Source: | ||
| 7/16/2026 | Listed for sale | $425,000+52.6%$130/sqft |
Source: | ||
| 3/1/2018 | Listing removed | $278,500$85/sqft |
Source: Realty ONE Group-Lone Star PL #59211251 Report a problem | ||
| 12/22/2017 | Pending sale | $278,500$85/sqft |
Source: Realty ONE Group-Lone Star PL #59211251 Report a problem | ||
| 11/28/2017 | Price change | $278,500-0.5%$85/sqft |
Source: Realty ONE Group-Lone Star PL #59211251 Report a problem | ||
| 11/21/2017 | Listed for sale | $279,900$86/sqft |
Source: Realty ONE Group-Lone Star PL #59211251 Report a problem | ||
| 11/15/2017 | Pending sale | $279,900$86/sqft |
Source: Realty ONE Group-Lone Star PL #59211251 Report a problem | ||
| 11/12/2017 | Price change | $279,900-1.8%$86/sqft |
Source: Realty ONE Group-Lone Star PL #59211251 Report a problem | ||
| 10/24/2017 | Listed for sale | $285,000+9.7%$87/sqft |
Source: Realty ONE Group-Lone Star PL #59211251 Report a problem | ||
| 5/20/2016 | Sold | -- |
Source: Agent Provided Report a problem | ||
| 4/27/2016 | Pending sale | $259,900$80/sqft |
Source: RE/MAX 1st Source #4024284 Report a problem | ||
| 2/12/2016 | Price change | $259,900-1.6%$80/sqft |
Source: RE/MAX 1st Source #4024284 Report a problem | ||
| 10/22/2015 | Price change | $264,000-0.4%$81/sqft |
Source: RE/MAX 1st Source #80429134 Report a problem | ||
| 9/28/2015 | Price change | $265,000-1.8%$81/sqft |
Source: RE/MAX 1st Source #80429134 Report a problem | ||
| 9/22/2015 | Listed for sale | $269,900$83/sqft |
Source: RE/MAX 1st Source #80429134 Report a problem | ||
| 9/21/2015 | Pending sale | $269,900$83/sqft |
Source: RE/MAX 1st Source #80429134 Report a problem | ||
| 8/28/2015 | Listed for sale | $269,900$83/sqft |
Source: RE/MAX 1st Source #80429134 Report a problem | ||
Public tax history
| Year | Property taxes | Tax assessment |
|---|---|---|
| 2025 | $6,660 -1% | $421,822 +3.9% |
| 2024 | $6,731 +11.1% | $405,841 -4.6% |
| 2023 | $6,058 -8.8% | $425,412 +9.4% |
| 2022 | $6,646 | $388,756 +21.3% |
| 2021 | -- | $320,536 +5.2% |
| 2020 | $6,312 -3.1% | $304,550 +1.4% |
| 2019 | $6,514 -27.7% | $300,488 +7.4% |
| 2018 | $9,009 | $279,738 |
| 2017 | $9,009 +8.7% | $279,738 +8.6% |
| 2016 | $8,292 +39.6% | $257,528 |
| 2015 | $5,938 | $257,528 +9.1% |
| 2014 | $5,938 | $236,073 +11.5% |
| 2013 | -- | $211,690 -0.1% |
| 2012 | -- | $211,993 -3.3% |
| 2011 | -- | $219,154 -4.9% |
| 2010 | -- | $230,451 +10.8% |
| 2009 | -- | $208,000 -5.3% |
| 2007 | -- | $219,554 +2.8% |
| 2006 | -- | $213,500 |
| 2005 | -- | $213,500 |
| 2004 | -- | $213,500 |
| 2003 | -- | $213,500 |
Find assessor info on the county website
Monthly payment
Est. payment
Payment breakdown
Explore the cost of this home by adjusting the details. Changes won't be saved.Climate risks
Neighborhood: Village Grove
Nearby schools
Schools provided by the listing agent
- Elementary: Jp Dabbs Elementary School
- Middle: Fairmont Junior High School
- High: Deer Park High School
Source: HAR. This data may not be complete. We recommend contacting the local school district to confirm school assignments for this home.