Skip main navigation
Sold for $185,500
  • $185,500

    7314 Bridgewood Dr, Baltimore, MD 21224

    3beds
    1,198sqft
    Townhouse
    Built in 1956
    2,214 Square Feet Lot
    $180,100 Zestimate®
    $155/sqft
    $2,085 Estimated rent

    Home value

    $180,100

    $171,000 - $189,000

    $2,085/mo

    Zestimate® history
    Loading
    Loading...

    Owner options

    List your home for rent

    $2,085/mo

    Rent Zestimate®

    Find your next renter with Zillow Rental Manager. Plus, with online applications, you can quickly screen prospective tenants – for free.

    Learn more

    $2,085/mo

    Rent Zestimate®

    Refinance and save

    $1,218/mo

    Est. payment

    Refinancing to a lower rate could help reduce your monthly payments and save thousands over the life of the loan.

    See today's rates

    $1,218/mo

    Est. payment

    Explore your selling options

    Work with a Zillow partner agent

    Leverage their expertise and Zillow's premium Showcase listings to get your home seen by more buyers.

    Get started

    List with your own agent

    Get your home in front of millions of buyers by listing it on Zillow.

    Learn how to do it

    Sell it yourself

    Take full control of how buyers see your home on Zillow by listing For Sale by Owner (FSBO).

    List your home

    What's special

    Clean updated look throughoutPrivate parking padBrand-new roofLuxury vinyl plank flooringComfortable layout
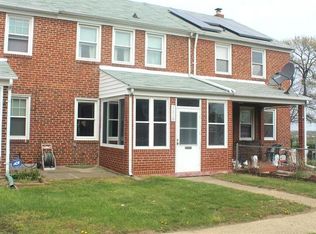
    Back on the market at no fault of the sellers - unfortunately, the buyer’s financing fell through. Welcome to 7314 Bridgewood Drive! This 3 bedroom, 2 full bath home offers a comfortable layout and is ready for its next owner. The main and upper levels feature luxury vinyl plank flooring, giving the home a clean, updated look throughout. The kitchen features stainless steel appliances, and all appliances convey with the home. Additional features include a brand-new roof and a private parking pad. Conveniently located near shopping, dining, parks, and major commuter routes. Schedule your showing today. Home is where your story begins!

    Zillow last checked:

    Listing updated:

    Listed by:

    Bethanie Fincato 410-299-3078,

    Cummings & Co. Realtors,

    Listing Team: The Fincato Group

    Bought with:

    Gary Addington, 523558

    Cummings & Co. Realtors

    Source: Bright MLS,MLS#: MDBC2173378MLS Logo

    Facts & features

    Interior

    Bedrooms & bathrooms
    • Bedrooms: 3
    • Bathrooms: 2
    • Full bathrooms: 2
    Rooms
    • Room types: Living Room, Dining Room, Primary Bedroom, Bedroom 2, Bedroom 3, Kitchen, Recreation Room, Utility Room, Full Bath
    Primary bedroom
    • Features: Flooring - Luxury Vinyl Plank, Ceiling Fan(s)
    • Level: Upper
    • Area: 130 Square Feet
    • Dimensions: 13 X 10
    Bedroom 2
    • Features: Flooring - Luxury Vinyl Plank, Ceiling Fan(s)
    • Level: Upper
    • Area: 140 Square Feet
    • Dimensions: 14 X 10
    Bedroom 3
    • Features: Flooring - Luxury Vinyl Plank
    • Level: Upper
    • Area: 77 Square Feet
    • Dimensions: 11 X 7
    Dining room
    • Features: Flooring - Luxury Vinyl Plank
    • Level: Main
    • Area: 130 Square Feet
    • Dimensions: 13 X 10
    Other
    • Features: Flooring - Luxury Vinyl Plank, Bathroom - Tub Shower
    • Level: Upper
    • Area: 63 Square Feet
    • Dimensions: 9 X 7
    Other
    • Features: Bathroom - Stall Shower
    • Level: Lower
    • Area: 44 Square Feet
    • Dimensions: 11 X 4
    Kitchen
    • Features: Flooring - Luxury Vinyl Plank, Kitchen - Gas Cooking, Ceiling Fan(s)
    • Level: Main
    • Area: 84 Square Feet
    • Dimensions: 14 X 6
    Living room
    • Features: Flooring - Luxury Vinyl Plank, Ceiling Fan(s)
    • Level: Main
    • Area: 255 Square Feet
    • Dimensions: 15 X 17
    Recreation room
    • Features: Ceiling Fan(s)
    • Level: Lower
    • Area: 255 Square Feet
    • Dimensions: 15 X 17
    Screened porch
    • Features: Ceiling Fan(s), Flooring - Concrete
    • Level: Main
    • Area: 84 Square Feet
    • Dimensions: 7 X 12
    Utility room
    • Level: Lower
    • Area: 238 Square Feet
    • Dimensions: 14 X 17
    Heating
    • Forced Air, Natural Gas
    Cooling
    • Central Air, Electric
    Appliances
    • Included: Refrigerator, Oven/Range - Gas, Stainless Steel Appliance(s), Washer, Dryer, Microwave, Gas Water Heater
    • Laundry: In Basement
    Features
    • Bathroom - Tub Shower, Bathroom - Stall Shower, Ceiling Fan(s), Dining Area
    • Basement: Partially Finished,Walk-Out Access,Sump Pump,Rear Entrance,Drainage System
    • Has fireplace: No
    Interior area
    • Total structure area: 1,620
    • Total interior livable area: 1,198 sqft
    • Finished area above ground: 1,080
    • Finished area below ground: 118

    Property

    Parking
    • Total spaces: 1
    • Parking features: Private, Concrete, On Street, Off Street
    • Has uncovered spaces: Yes
    Accessibility
    • Accessibility features: None
    Features
    • Levels: Three
    • Stories: 3
    • Patio & porch: Patio, Enclosed, Porch, Screened Porch
    • Pool features: None
    Lot
    • Size: 2,214 Square Feet
    Details
    • Additional structures: Above Grade, Below Grade
    • Parcel number: 04121214067400
    • Zoning: 0
    • Special conditions: Standard

    Construction

    Type & style
    • Home type: Townhouse
    • Architectural style: Traditional
    • Property subtype: Townhouse
    Materials
    • Brick
    • Foundation: Brick/Mortar
    • Roof: Shingle
    Condition
    • New construction: No
    • Year built: 1956

    Utilities & green energy

    • Sewer: Public Sewer
    • Water: Public

    Community & HOA

    Community
    • Subdivision: Eastwood
    HOA
    • Has HOA: No
    Location
    • Region: Baltimore

    Financial & listing details

    • Price per square foot: $155/sqft
    • Tax assessed value: $157,300
    • Annual tax amount: $1,749
    • Date on market: 8/20/2026
    • Listing agreement: Exclusive Right To Sell
    • Ownership: Fee Simple

    Price history

    DateEventPrice
    9/24/2026Sold$185,500+3.1%$155/sqft
    Source: Bright MLS #MDBC2173378 Report a problem
    8/31/2026Pending sale$179,900$150/sqft
    Source: Bright MLS #MDBC2173378 Report a problem
    8/31/2026Listing removed$179,900$150/sqft
    Source: Bright MLS #MDBC2173378 Report a problem
    8/27/2026Listed for sale$179,900$150/sqft
    Source: Bright MLS #MDBC2173378 Report a problem
    8/22/2026Pending sale$179,900$150/sqft
    Source: Bright MLS #MDBC2173378 Report a problem
    8/20/2026Listed for sale$179,900$150/sqft
    Source: Bright MLS #MDBC2173378 Report a problem

    Public tax history

    YearProperty taxesTax assessment
    2026$2,954 +5.6%$157,300 +9%
    2025$2,797 +75.8%$144,267 +9.9%
    2024$1,591 +11%$131,233 +11%
    2023$1,433 +1.3%$118,200
    2022$1,415 +1.3%$118,200 +2.5%
    2021$1,397 +1.3%$115,267 +1.3%
    2020$1,379 +0.9%$113,800
    2019$1,367 +0.9%$113,800 +1.8%
    2018$1,355 +0.9%$111,800 +0.9%
    2017$1,343 -2.9%$110,800
    2016$1,384 $110,800
    2015$1,384 $110,800 -3.9%
    2014$1,384 $115,300
    2013-- $115,300
    2012-- $115,300 -17.3%
    2011-- $139,400 +5.9%
    2010-- $131,606 +6.3%
    2009-- $123,753 +6.8%
    2008-- $115,900 +14.6%
    2007-- $101,140 +17.1%
    2006-- $86,380 +20.6%
    2005-- $71,620 +2%
    2004-- $70,230 +2%
    2003-- $68,840 +2.1%
    2002-- $67,450
    2001-- $67,450
    Find assessor info on the county website

    Neighborhood: 21224

    Nearby schools

    GreatSchools rating
    Schools provided by the listing agent
    • District: Baltimore County Public Schools

    Source: Bright MLS. This data may not be complete. We recommend contacting the local school district to confirm school assignments for this home.

    Get a cash offer in 3 minutes
    Find out how much your home could sell for in as little as 3 minutes with a no-obligation cash offer.
    Estimated market value

    $180,100

    Get a cash offer in 3 minutes
    Find out how much your home could sell for in as little as 3 minutes with a no-obligation cash offer.
    Estimated market value

    $180,100